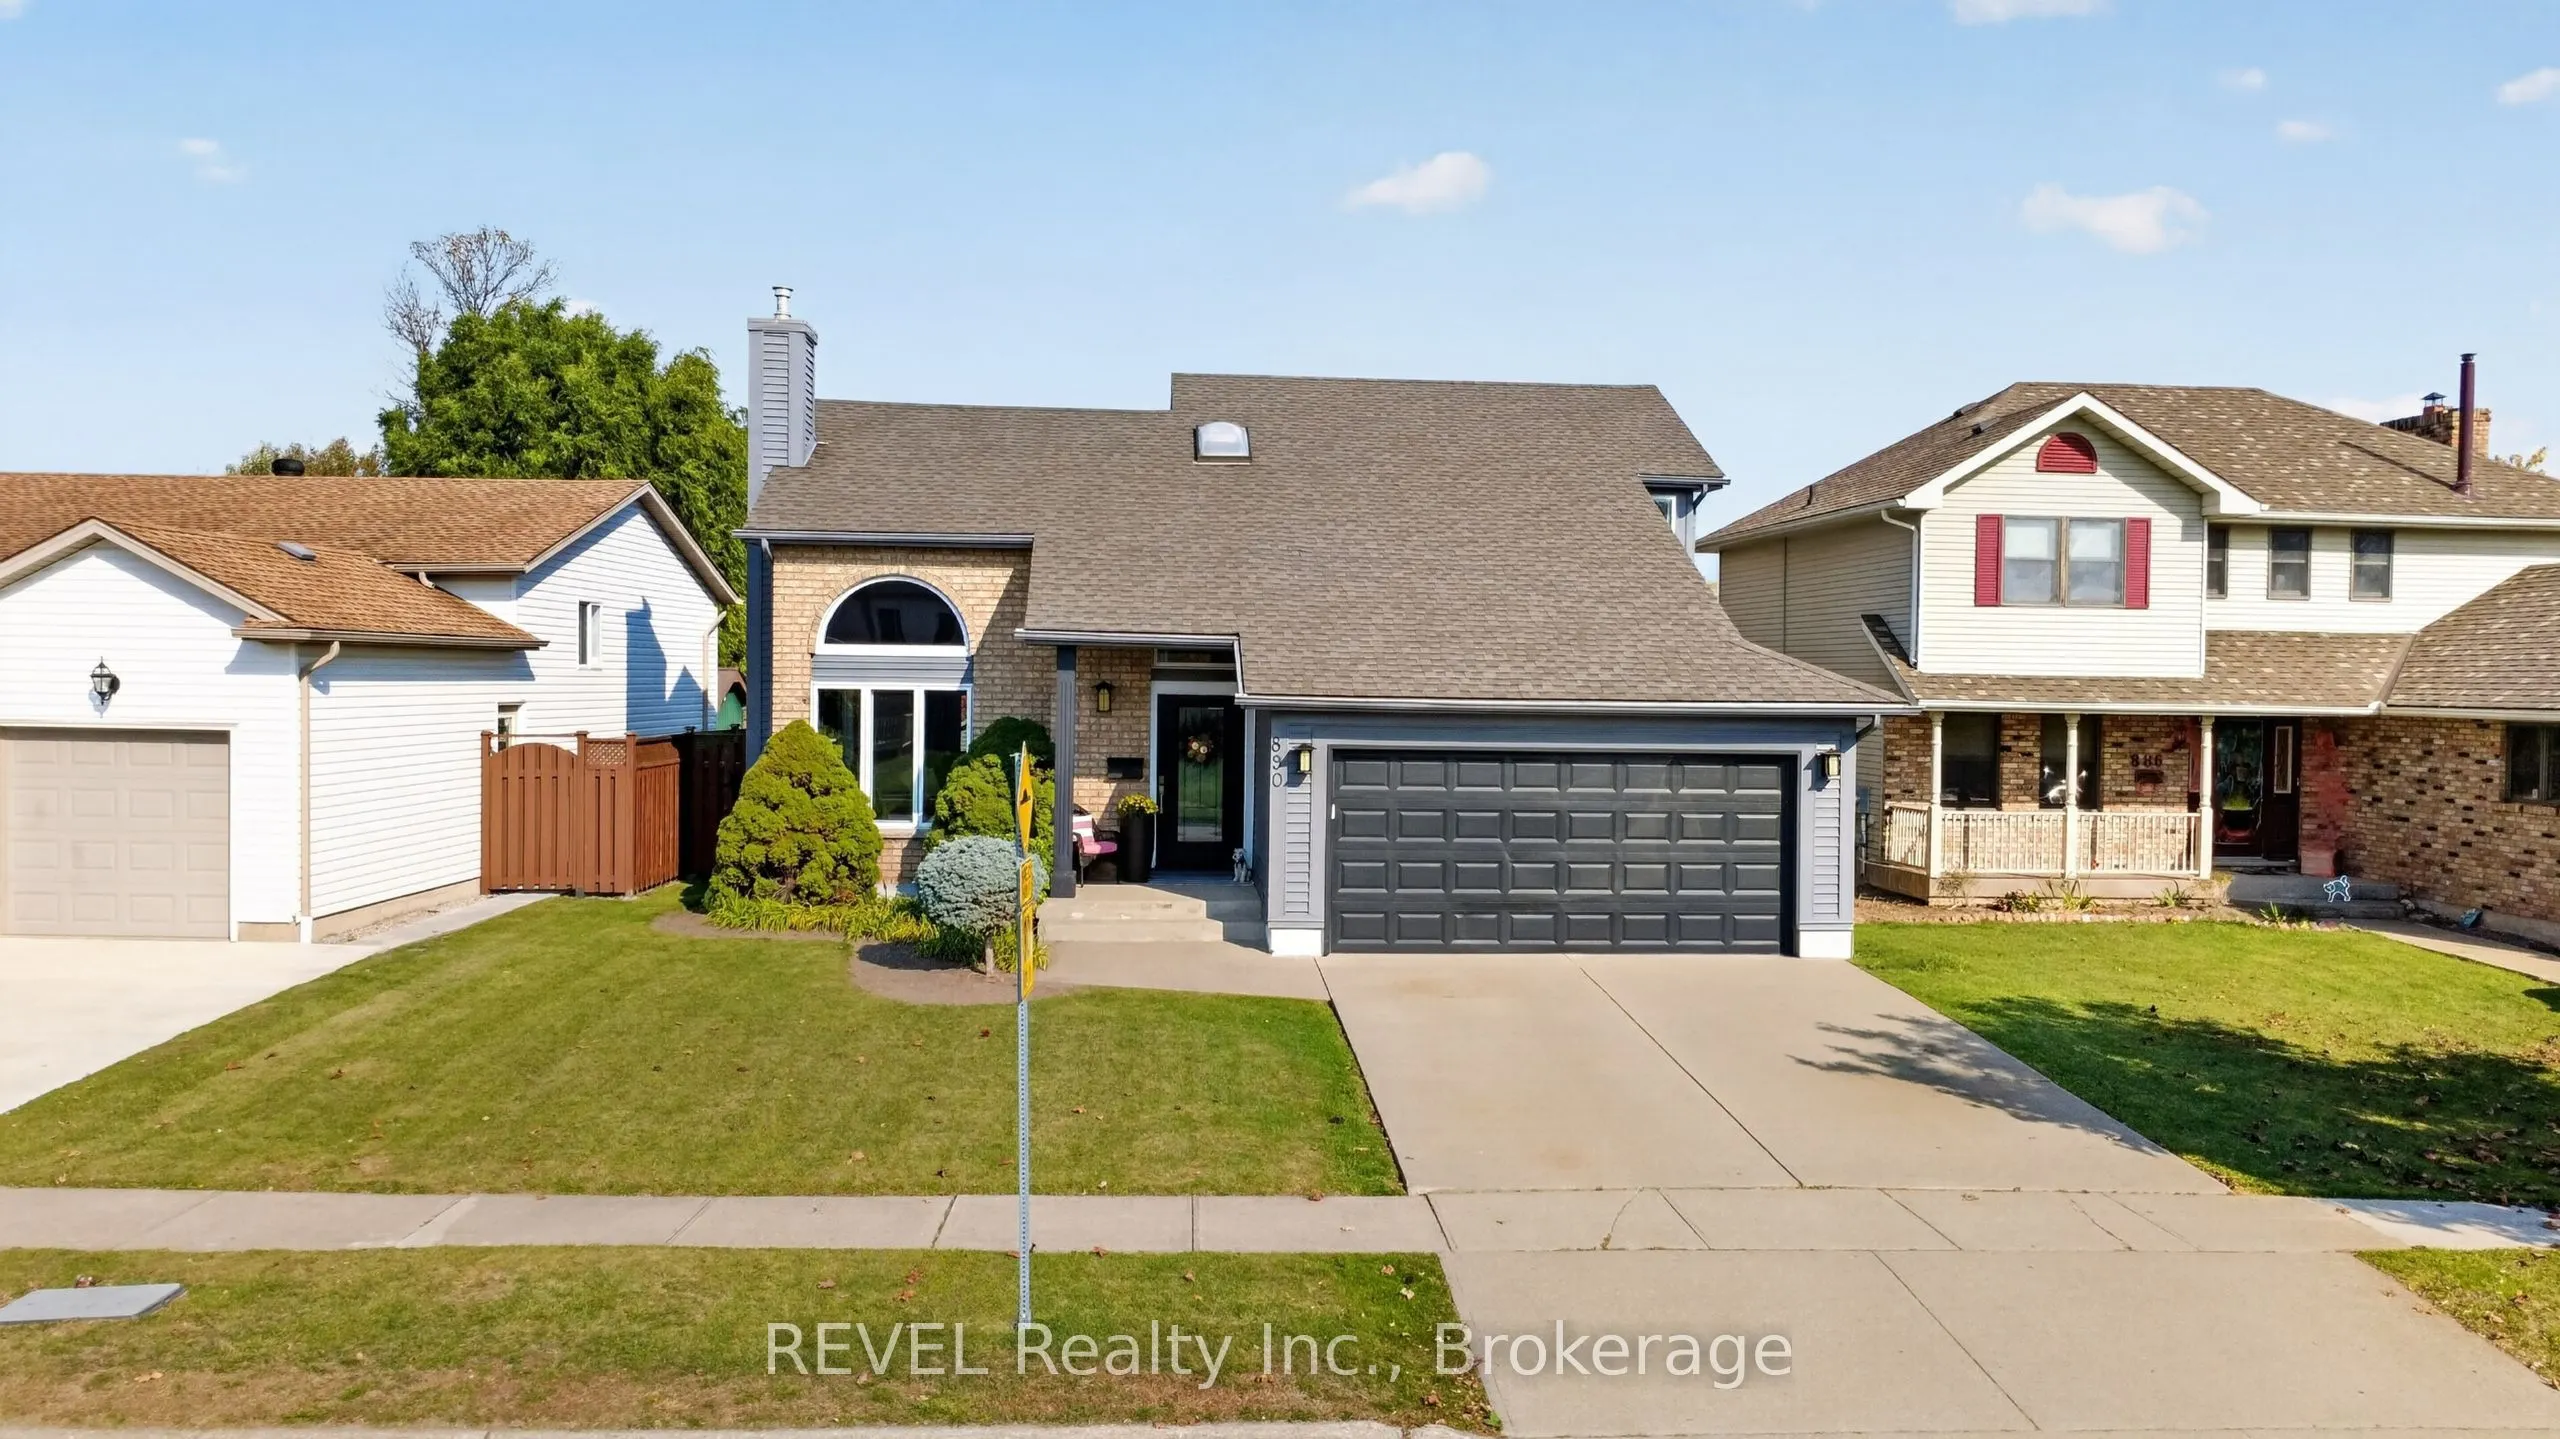
Welcome to a home where comfort meets lifestyle! Featuring soaring ceilings and a bright, open-concept design, this inviting property is perfect for both everyday living and entertaining. Two gas fireplaces add warmth and ambiance, while the spacious 3+1 bedroom layout and two full bathrooms offer f...lexibility for families, guests, or a home office. A convenient main-floor bedroom adds even more versatility. The dining room flows seamlessly through sliding doors onto a generous deck, creating the perfect setting for summer barbecues and outdoor gatherings. Step outside to a fully fenced backyard featuring an above-ground pool and a dedicated concrete area ideal for shooting hoops or enjoying outdoor activities. Completing the package are a double attached garage, a concrete driveway, and the added convenience of local amenities just a short walk away. With inviting indoor spaces, fantastic outdoor features, and a location that keeps everyday essentials close at hand, this home offers the perfect blend of comfort, convenience, and enjoyment.
Full Property Details
Interior
Bedrooms
3
Bedrooms Plus
1
Total Bedrooms
4
Washrooms
2
Square Footage
1100-1500 sqft
Basement
Partially Finished,Full
Heating Source
Gas
Heating Fuel
Forced Air
Air Conditioning
None
Family Room
Yes
Kitchens
1
Total Kitchens
1
Fireplace Features
Yes
Bedrooms
3
Bedrooms Plus
1
Total Bedrooms
4
Washrooms
2
Square Footage
1100-1500 sqft
Basement
Partially Finished,Full
Heating Source
Gas
Heating Fuel
Forced Air
Air Conditioning
None
Family Room
Yes
Kitchens
1
Total Kitchens
1
Fireplace Features
Yes
Exterior
Depth
125.26
Front
52.06
Lot Size
52 x 125.26 ft
Pool
None
Parking Spaces
2
Total Parking Spaces
4.00
Parking Description
Attached
Garage Spaces
2
Depth
125.26
Front
52.06
Lot Size
52 x 125.26 ft
Pool
None
Parking Spaces
2
Total Parking Spaces
4.00
Parking Description
Attached
Garage Spaces
2
Building Description
Style
1 1/2 Storey
Home Type
House
Subtype
Detached
Property Orientation
East
Exterior Finish
Vinyl Siding,Brick Front
Sewers
Sewer
Water Supply
Municipal
Possession Date
No Data
Style
1 1/2 Storey
Home Type
House
Subtype
Detached
Property Orientation
East
Exterior Finish
Vinyl Siding,Brick Front
Sewers
Sewer
Water Supply
Municipal
Possession Date
No Data
Community
Community
Lakeshore
Community
Lakeshore
Taxes & Fees
Taxes
$4,401 /yr
Tax Year
2026
Occupancy
Owner
Taxes
$4,401 /yr
Tax Year
2026
Occupancy
Owner
Room Types
Bedroom
Walk-In Closet(s)
Dimensions 12.47 x 9.55 feet
119.09 sqft
Bedroom
-
Dimensions 12.99 x 11.75 feet
152.63 sqft
Bedroom
-
Dimensions 9.78 x 10.1 feet
98.78 sqft
Dining Room
-
Dimensions 14.3 x 8.3 feet
118.69 sqft
Foyer
-
Dimensions 5.97 x 5.38 feet
32.12 sqft
Kitchen
-
Dimensions 10.17 x 9.81 feet
99.77 sqft
Living Room
-
Dimensions 14.3 x 17.32 feet
247.68 sqft
Other
-
Dimensions 7.68 x 7.58 feet
58.21 sqft
Primary Bedroom
Walk-In Closet(s), Ensuite Bath
Dimensions 12.53 x 12.01 feet
150.49 sqft
Recreation
-
Dimensions 16.96 x 26.21 feet
444.52 sqft
Utility Room
-
Dimensions 17.91 x 7.05 feet
126.27 sqft
Similar Properties(No results)
Mortgage Calculator
Calculate your estimated monthly mortgage payment
Price
$639,000
$
%
%
Total cost of mortgage
$0
Monthly payment
By clicking Save, we will calculate your estimated mortgage for all properties using the saved values (down payment percentage, interest rate, and amortization).
The accuracy and applicability of this calculator are not guaranteed.