Sign In or Create a Free Account to see full details of this property
Key Facts
Key facts for 354 College Street
Property Type
House, 2-Storey
Parking
None 0 garage, 2 parking
MLS #
X13863766
Size
2500-3000 sqft
Basement
Partial Basement,Unfinished
Listed on
2026-10-05
Lot size
66 x 165.0
Tax
$5,990 /yr
Days on Market
8
Approximate Age
-
Maintenance Fee
-
Description
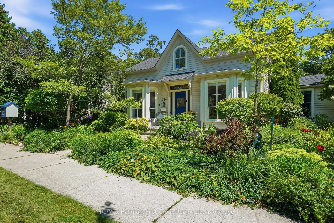
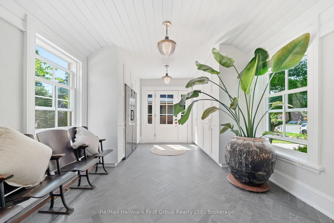
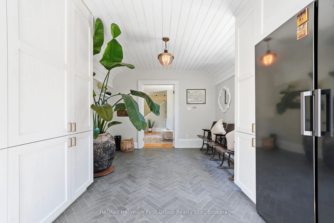
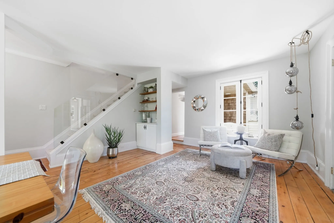
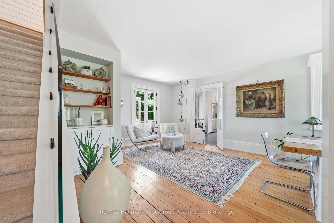
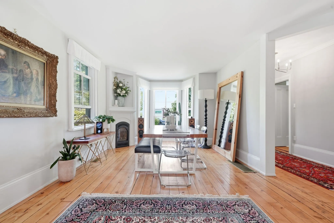
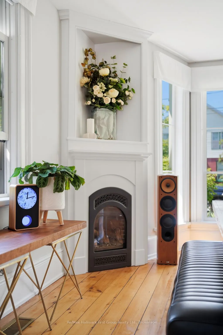
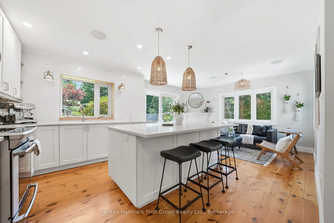
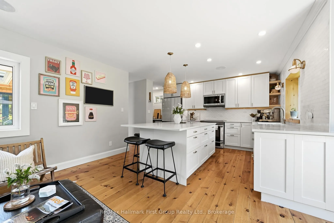
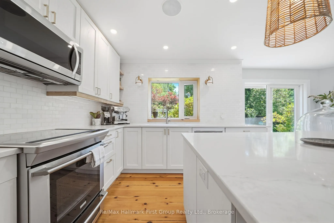
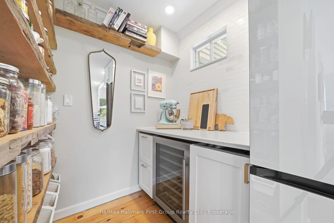
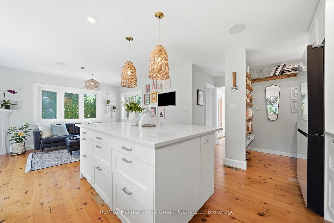
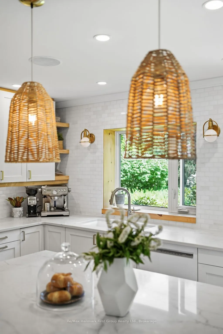
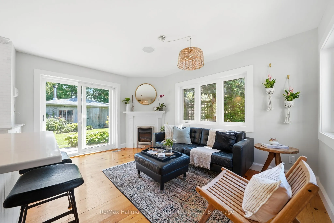
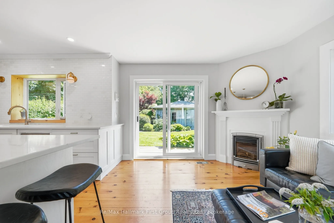
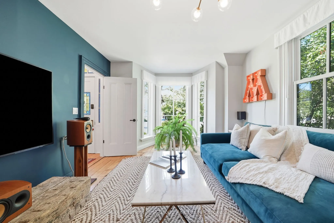
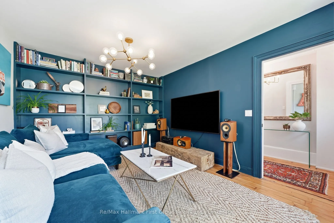
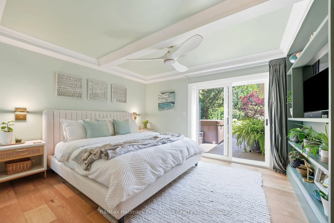
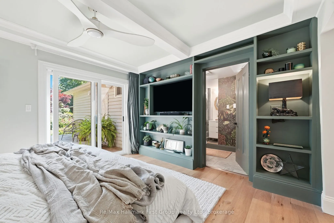
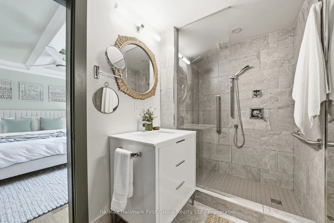
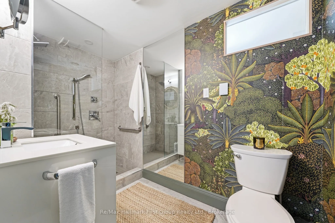
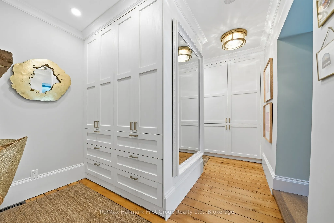
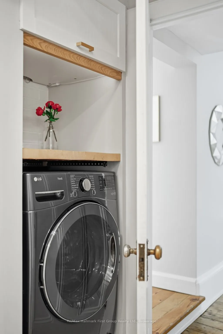
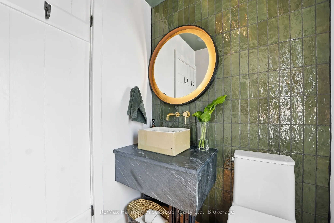
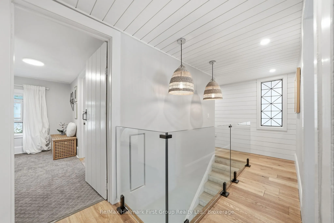
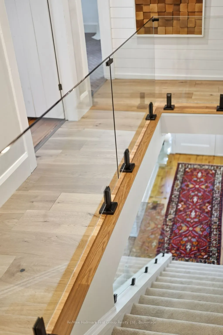
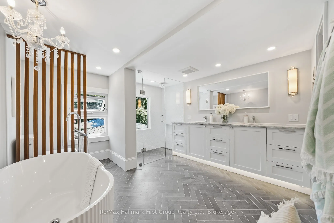
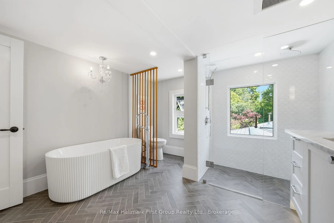
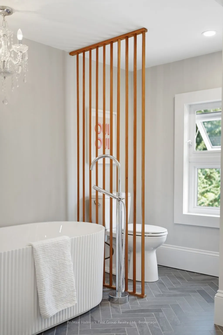
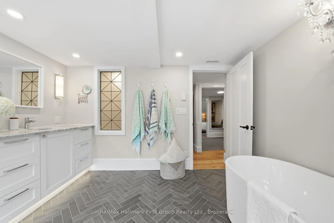
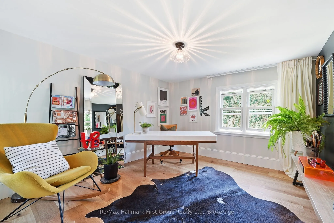
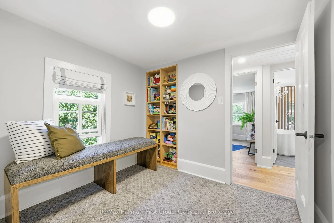
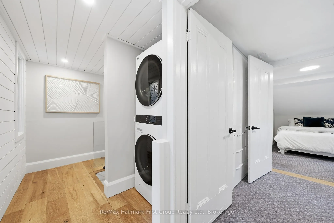
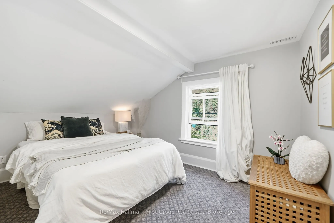
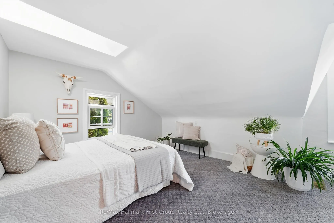
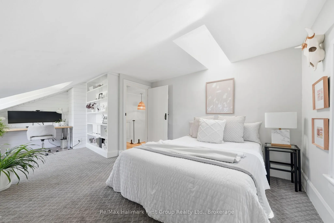
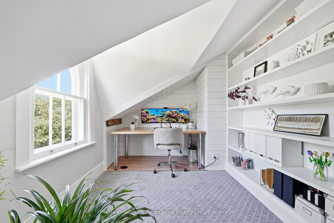
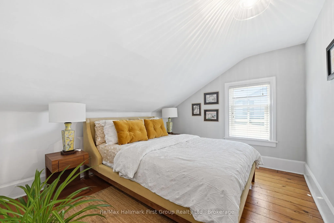
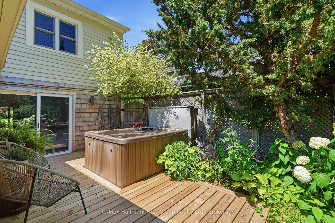
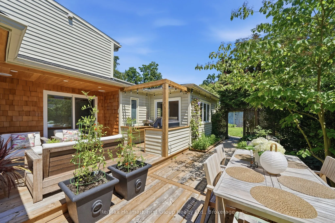
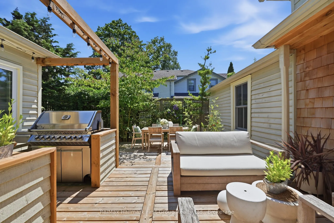
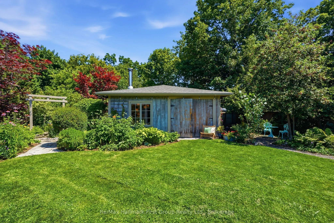
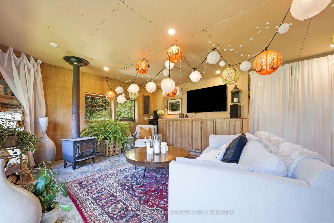
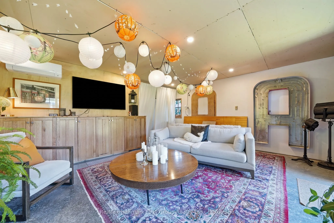
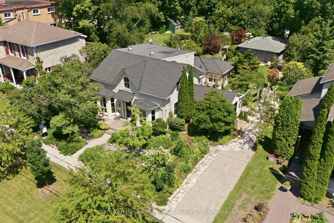
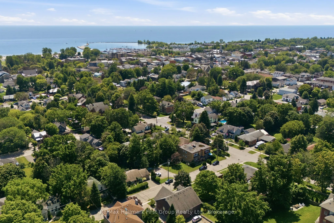
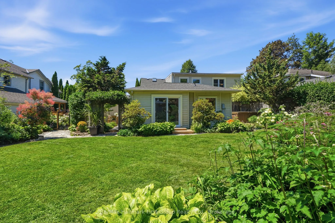
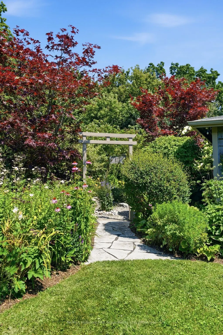
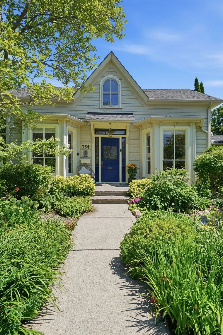
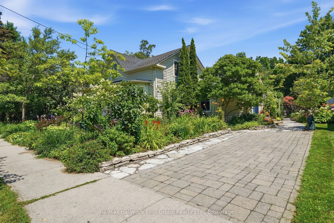
Main-floor living, a private garden retreat & a separate, detached studio, just blocks from downtown Cobourg, waterfront trails and the beach! The Hough House, c.1867, pairs historic character with thoughtful updates, offering 5 bedrooms & 3 baths with flexibility for family, guests & working from h...ome. The main-floor primary suite features dual walk-in closets with custom built-ins, dedicated 2-in-1 laundry machine & a luxury 3pc ensuite with heated floors, glass shower and custom storage. Direct access to a secluded hot tub deck from the primary creates a quiet place to unwind. At the heart of the home, the custom eat-in kitchen combines premium appliances, quartz counters, a generous centre island, built-in pantry & gas fireplace with views of the private courtyard as well as a walkout to the back yard. A formal dining room & formal living room combination form inviting spaces to gather, while the main floor family room is the perfect place to retreat. A south facing mudroom entry offers heated herringbone tile, built in fridge & impressive custom storage. Upstairs, four bedrooms with custom closets, an additional stackable laundry area & a beautifully finished 5pc bath with curbless shower, marble-topped vanity, toe-kick lighting & reeded soaker tub accommodate family & overnight guests. Outside, the south-facing courtyard is ready for dining & entertaining with a built-in gas BBQ & integrated speakers. Perennial gardens, flagstone paths & landscape lighting extend the experience into the private backyard. A detached approx. 492 sq. ft. studio/workshop, equipped with a heat pump, electric heat & wood stove, offers space for creative work, hobbies or an office separate from the house. Capital improvements include windows, doors, plumbing, electrical, insulation, roofing, decking & lighting. A distinctive combination of downtown convenience, main-floor comfort & space to make your own.
Full Property Details
Interior
Bedrooms
5
Total Bedrooms
5
Washrooms
3
Square Footage
2500-3000 sqft
Basement
Partial Basement,Unfinished
Heating Source
Gas
Heating Fuel
Forced Air
Air Conditioning
Central Air
Family Room
Yes
Kitchens
1
Total Kitchens
1
Fireplace Features
Yes
Bedrooms
5
Total Bedrooms
5
Washrooms
3
Square Footage
2500-3000 sqft
Basement
Partial Basement,Unfinished
Heating Source
Gas
Heating Fuel
Forced Air
Air Conditioning
Central Air
Family Room
Yes
Kitchens
1
Total Kitchens
1
Fireplace Features
Yes
Exterior
Depth
165.0
Front
66.0
Driveway
Private,Tandem
Lot Size
66 x 165.0 ft
Pool
None
Waterfront
None
Parking Spaces
2
Total Parking Spaces
2.00
Parking Description
None
Garage Spaces
0
Depth
165.0
Front
66.0
Driveway
Private,Tandem
Lot Size
66 x 165.0 ft
Pool
None
Waterfront
None
Parking Spaces
2
Total Parking Spaces
2.00
Parking Description
None
Garage Spaces
0
Building Description
Style
2-Storey
Home Type
House
Subtype
Detached
Property Orientation
East
Exterior Finish
Wood
Sewers
Sewer
Water Supply
Municipal
Possession Date
No Data
Style
2-Storey
Home Type
House
Subtype
Detached
Property Orientation
East
Exterior Finish
Wood
Sewers
Sewer
Water Supply
Municipal
Possession Date
No Data
Community
Community
Cobourg
Community
Cobourg
Taxes & Fees
Taxes
$5,990 /yr
Tax Year
2026
Occupancy
Owner
Taxes
$5,990 /yr
Tax Year
2026
Occupancy
Owner
Room Types
Bedroom
-
Dimensions 11.06 x 10.17 feet
112.48 sqft
Bedroom
-
Dimensions 11.68 x 12.43 feet
145.18 sqft
Bedroom
-
Dimensions 11.68 x 14.3 feet
167.02 sqft
Bedroom
-
Dimensions 20.54 x 12.43 feet
255.31 sqft
Dining Room
-
Dimensions 11.71 x 11.65 feet
136.42 sqft
Family Room
-
Dimensions 17.42 x 14.24 feet
248.06 sqft
Kitchen
-
Dimensions 10.6 x 18.04 feet
191.22 sqft
Living Room
-
Dimensions 11.65 x 17.59 feet
204.92 sqft
Other
-
Dimensions 11.65 x 8.66 feet
100.89 sqft
Other
-
Dimensions 15.78 x 11.38 feet
179.58 sqft
Primary Bedroom
-
Dimensions 12.7 x 11.71 feet
148.72 sqft
Sitting
-
Dimensions 11.12 x 14.21 feet
158.02 sqft
Similar Properties(No results)
Mortgage Calculator
Calculate your estimated monthly mortgage payment
Price
$1,325,000
$
%
%
Total cost of mortgage
$0
Monthly payment
By clicking Save, we will calculate your estimated mortgage for all properties using the saved values (down payment percentage, interest rate, and amortization).
The accuracy and applicability of this calculator are not guaranteed.