Sign In or Create a Free Account to see full details of this property
Key Facts
Key facts for 7251 Silver Creek Circle
Property Type
House, 2-Storey
Parking
Attached 2 garage, 4 parking
MLS #
X13817976
Size
3000-3500 sqft
Basement
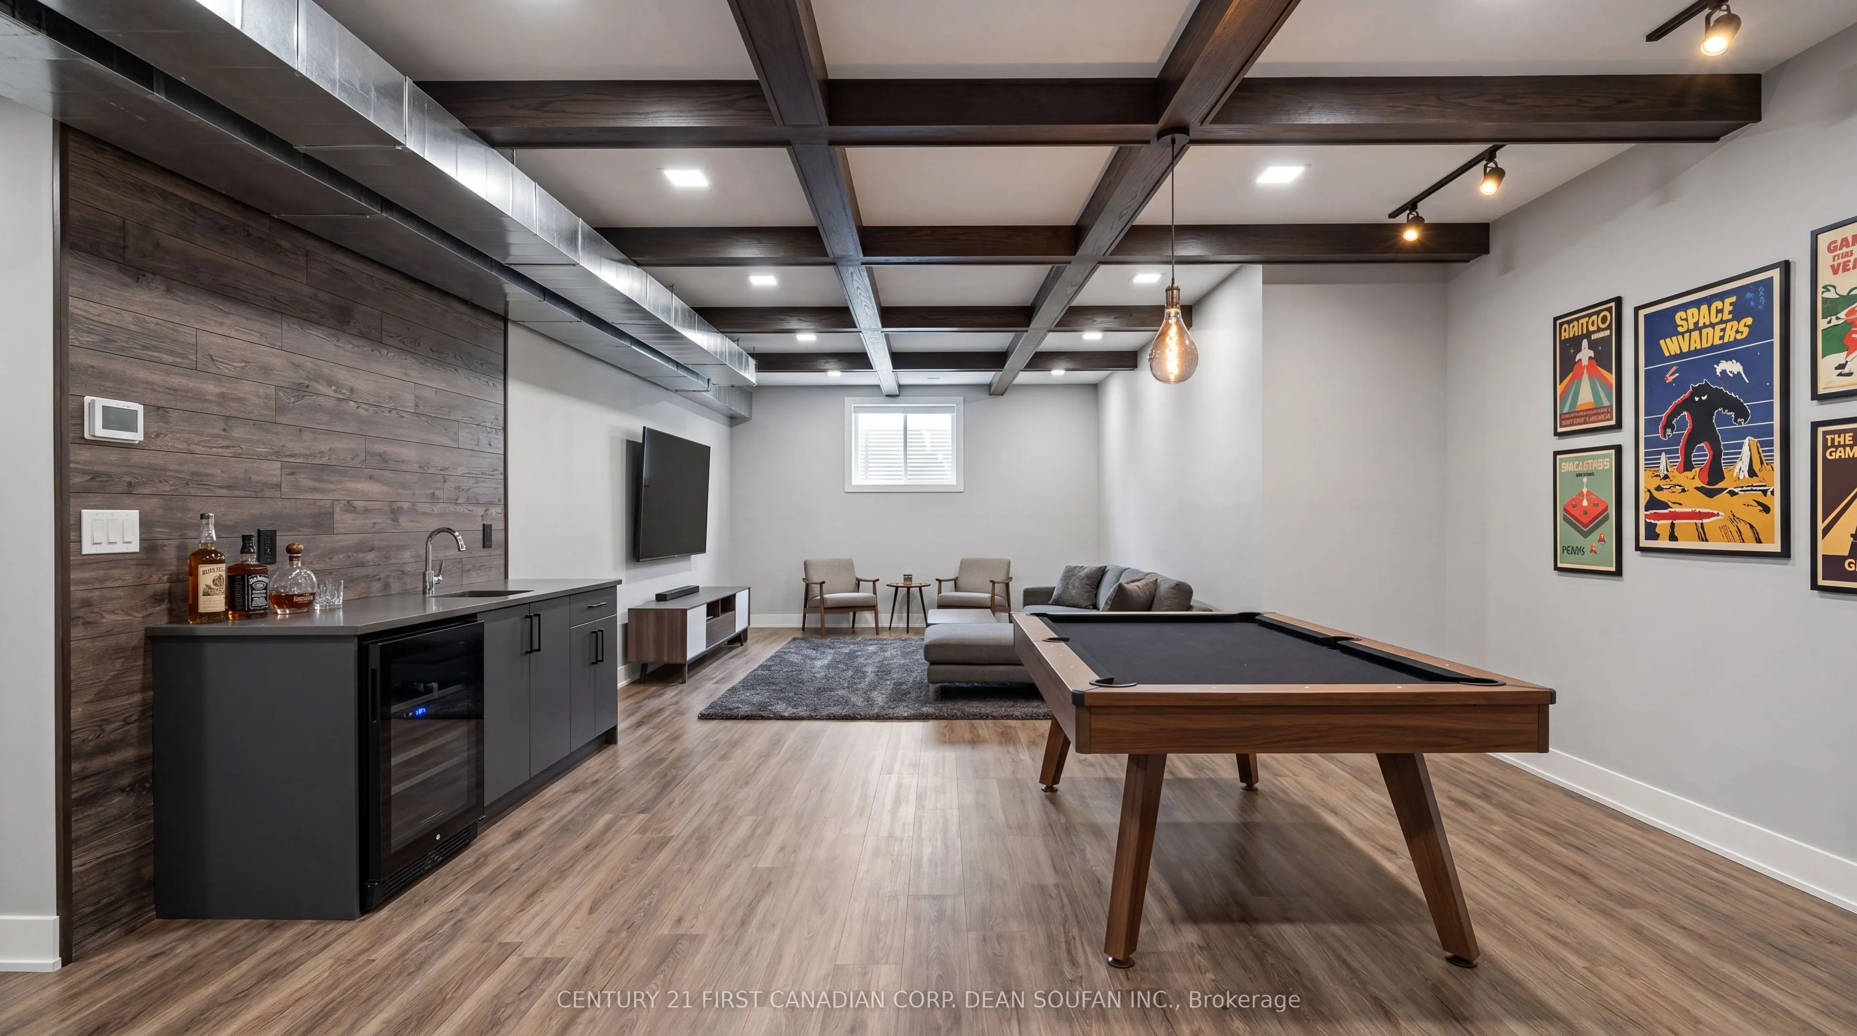
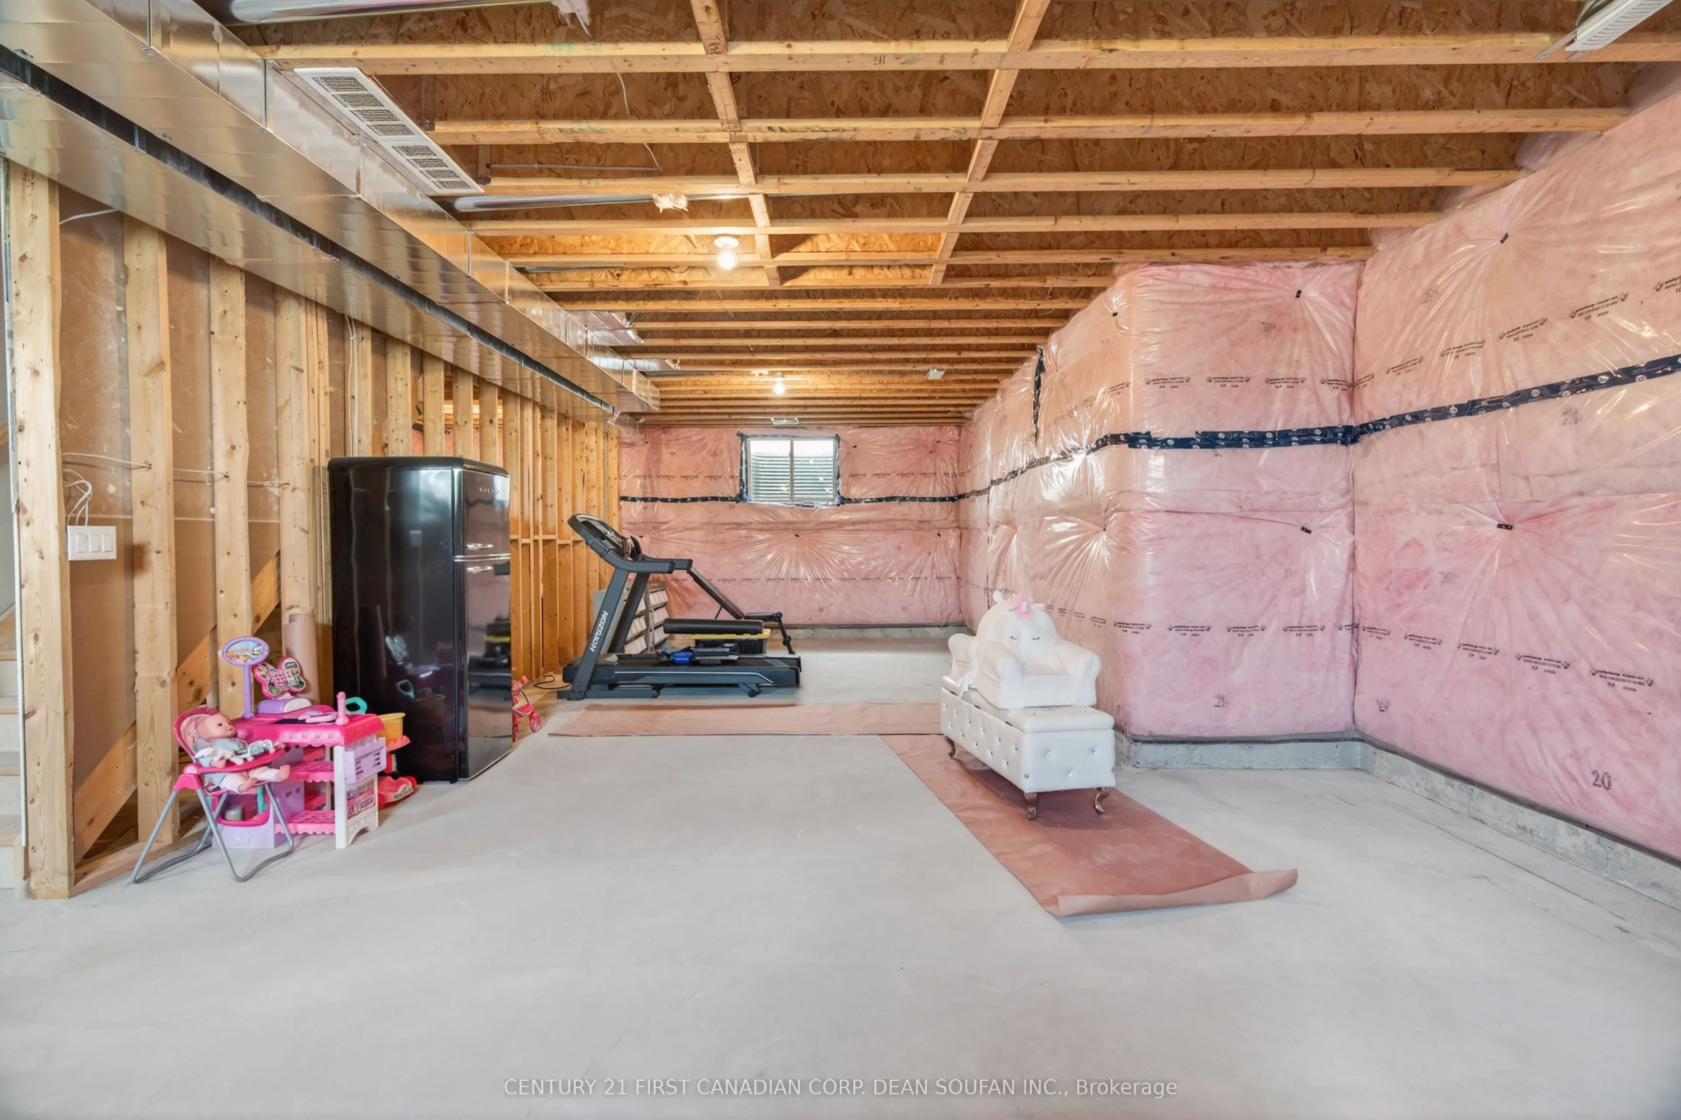
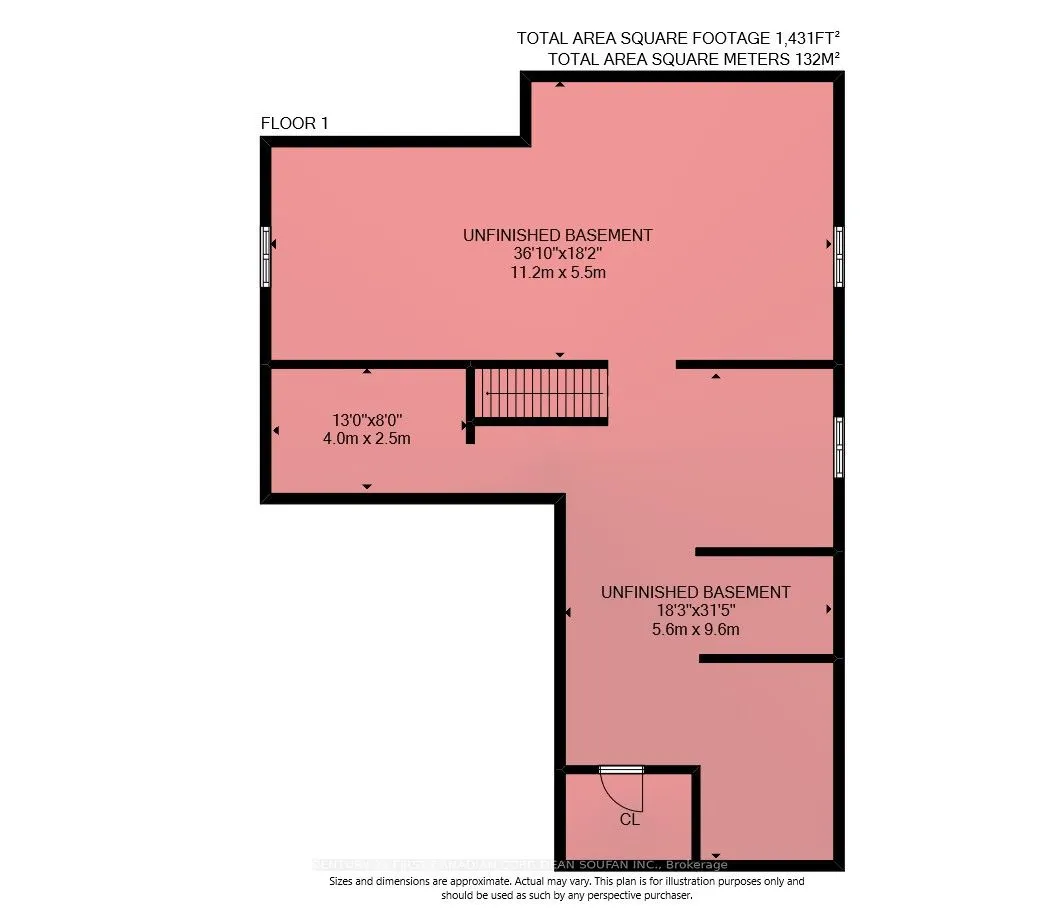
Full,Unfinished
Listed on
2026-09-23
Lot size
51 x 134.16
Tax
$9,470.22 /yr
Days on Market
34
Approximate Age
0-5
Maintenance Fee
-
Description
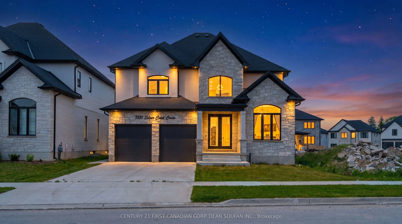
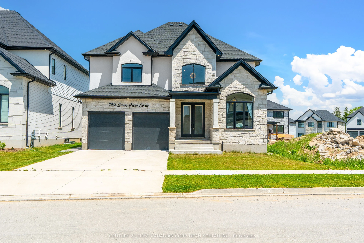
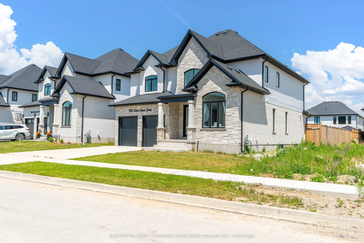
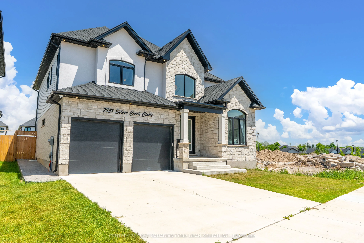
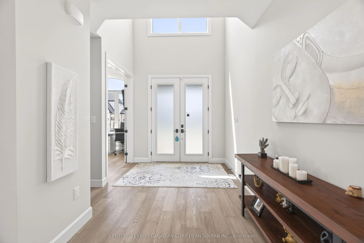
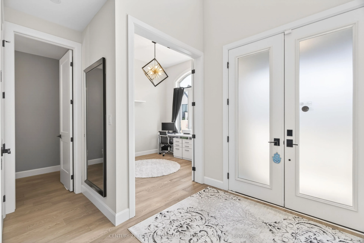
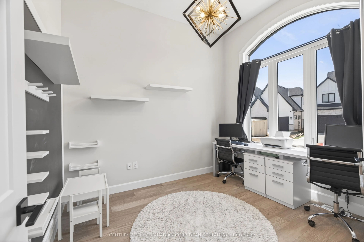
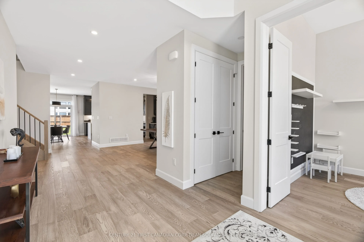
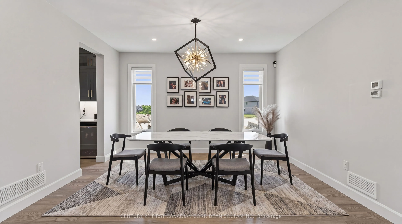
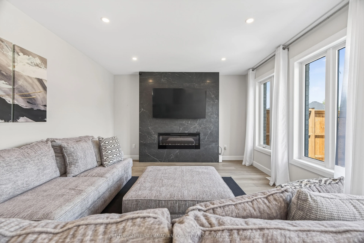
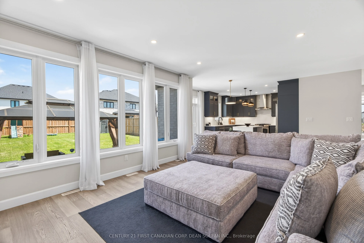
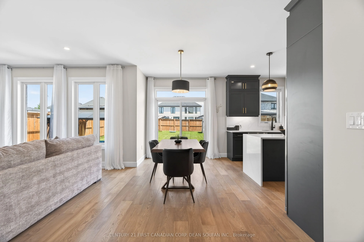
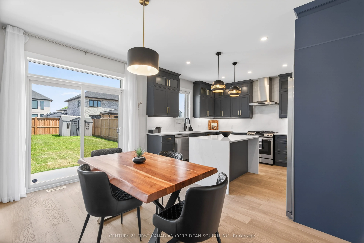
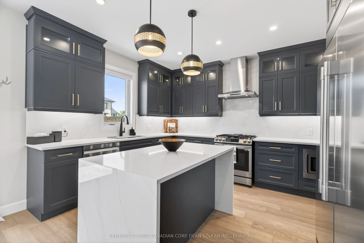
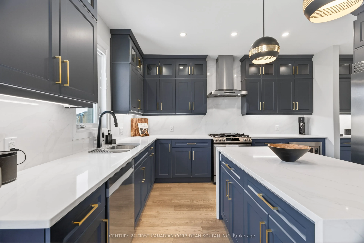
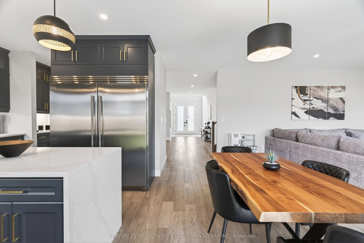
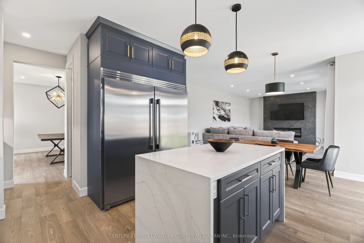
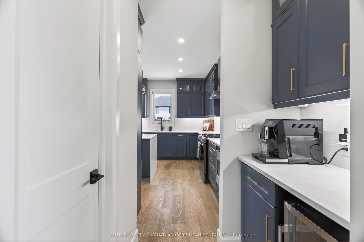
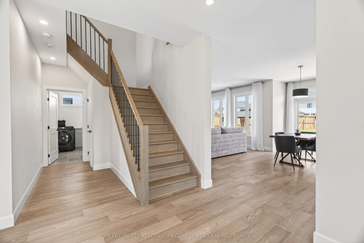
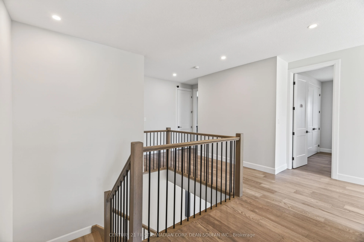
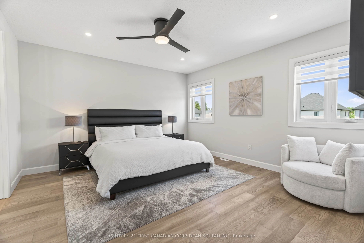
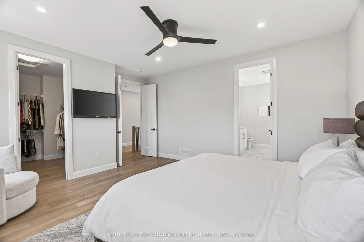
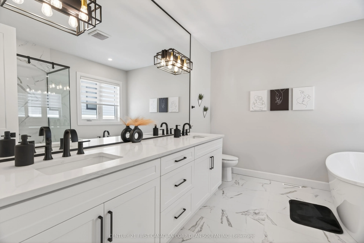
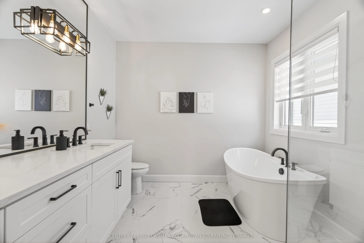
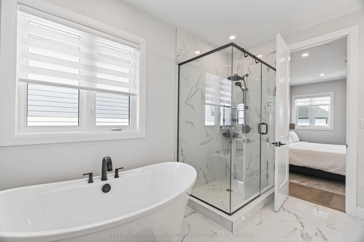
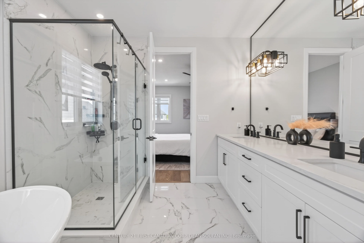
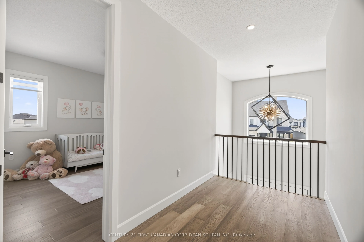
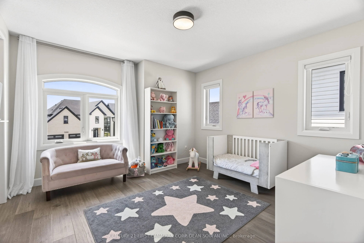
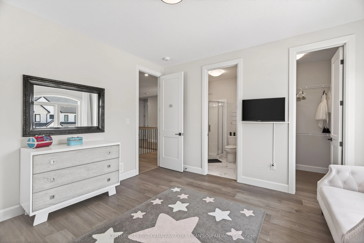
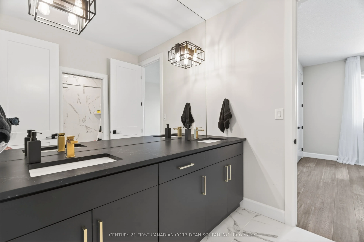
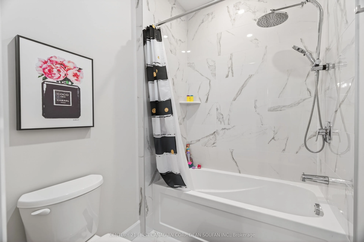
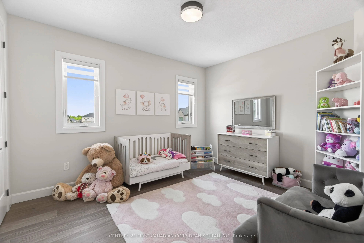
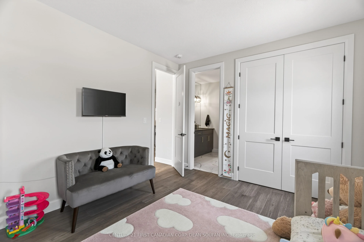
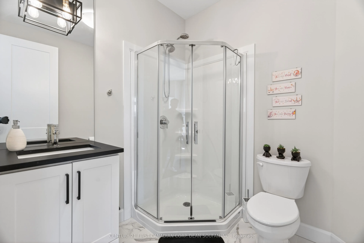
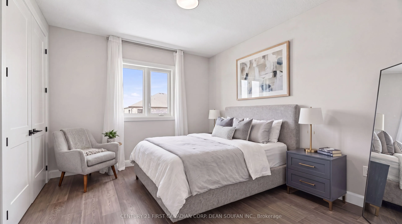
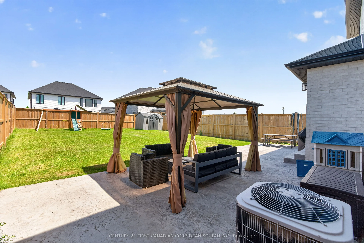
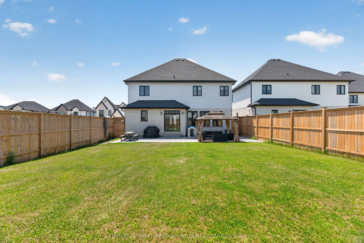
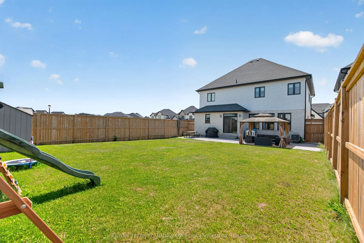
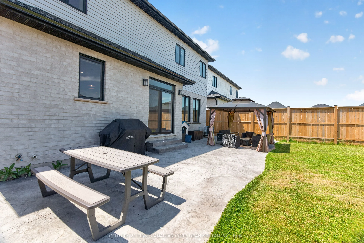
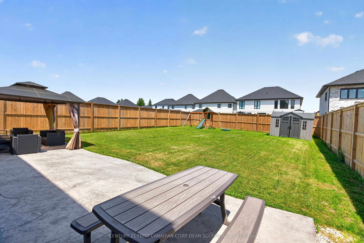
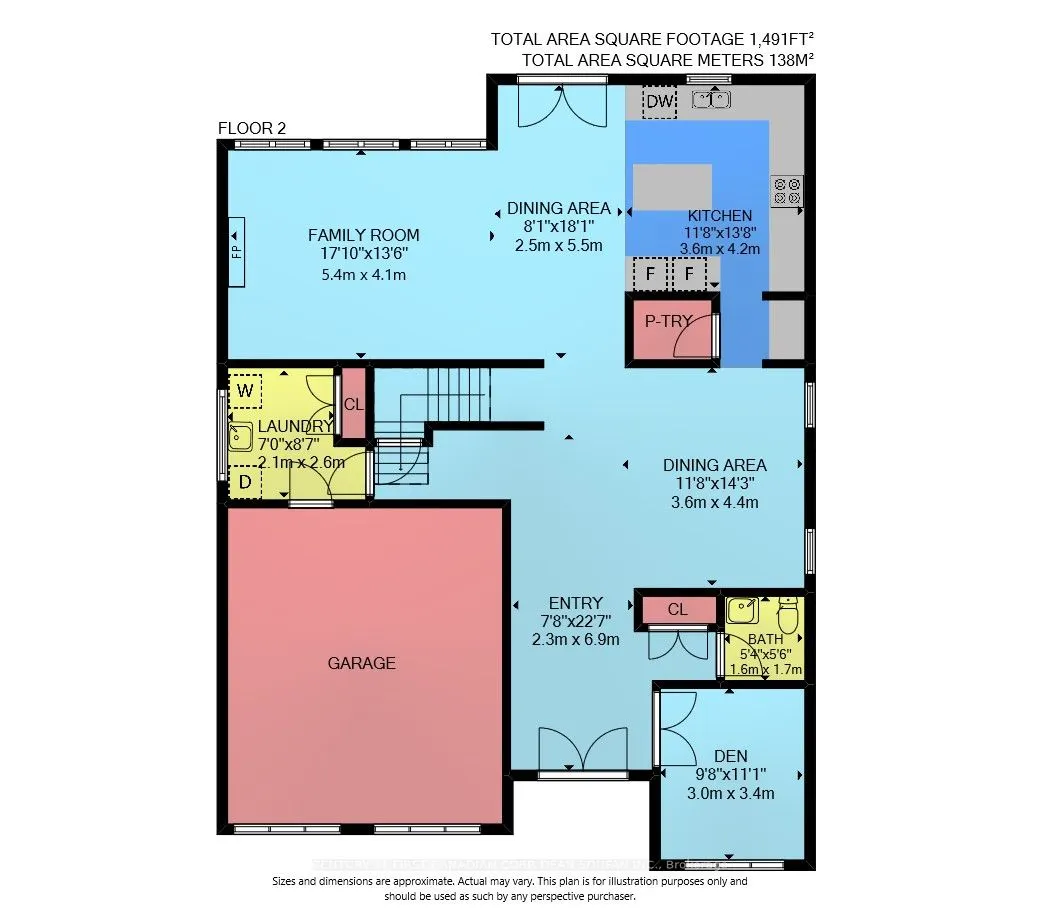
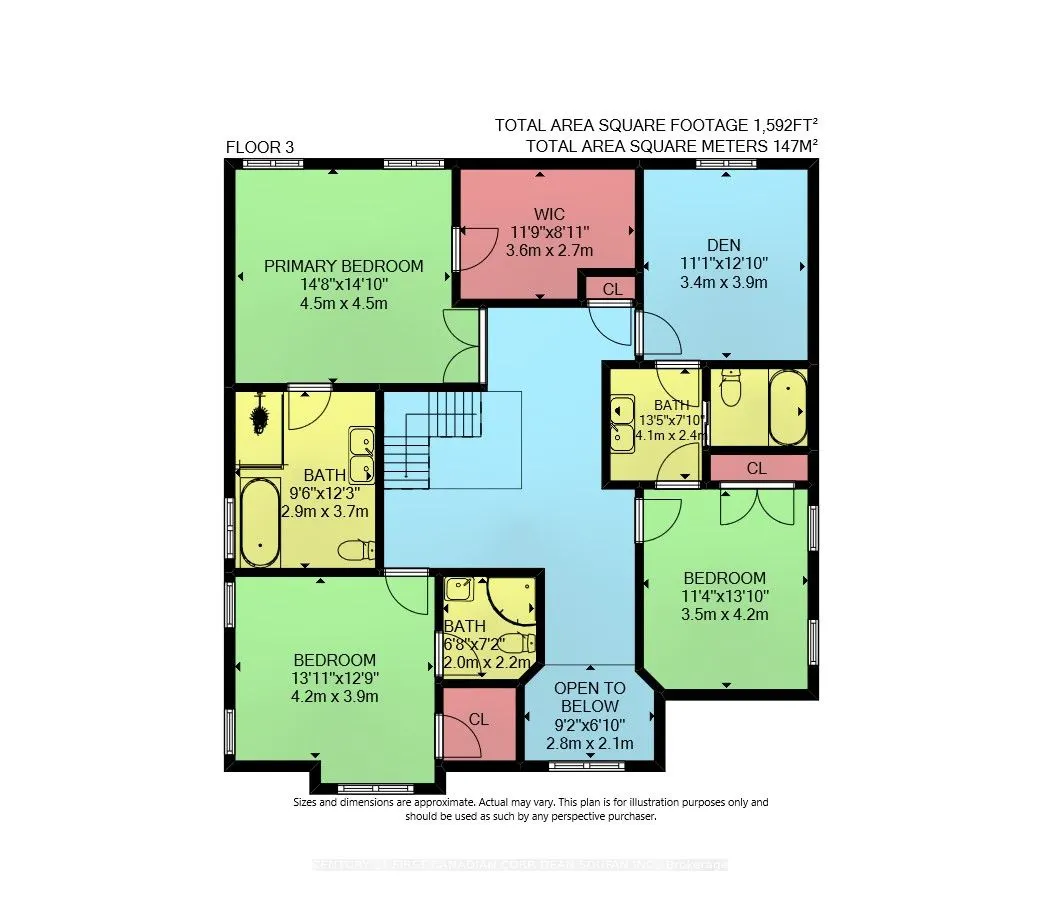
Welcome to Silver Leaf Estates, one of Southwest London's most sought-after communities, offering quick access to Highways 401 & 402, shopping, restaurants, fitness centres, and scenic walking trails. Introducing 7251 Silver Creek Circle, an exceptional family home boasting over 3,000 sq. ft. of bea...utifully finished above-grade living space. From the grand double-door entry, you'll be impressed by the soaring ceilings, engineered hardwood floors, and thoughtfully designed open-concept layout. The main floor features a private office, elegant dining room, and a stunning chef's kitchen complete with quartz countertops, ceiling-height cabinetry, a walk-in pantry with custom coffee bar, and premium finishes throughout. The spacious great room, anchored by a sleek fireplace, creates the perfect space for everyday living and entertaining. Upstairs, you'll find four generous bedrooms, including a luxurious primary retreat with a spa-inspired 5-piece ensuite and walk-in closet. A Jack-and-Jill bath connects two bedrooms, while the fourth enjoys its own private ensuite. Step outside to a fully fenced, professionally landscaped backyard with a large concrete patio and an oversized lot stretching nearly 147 feet deep, offering endless possibilities for outdoor enjoyment. Combining premium finishes, an exceptional floor plan, and an unbeatable location, this is a rare opportunity to own a stunning family home in Silver Leaf Estates.
Full Property Details
Interior
Bedrooms
4
Bedrooms Plus
0
Total Bedrooms
4
Washrooms
4
Square Footage
3000-3500 sqft
Basement
Full,Unfinished
Heating Source
Gas
Heating Fuel
Forced Air
Air Conditioning
Central Air
Family Room
Yes
Kitchens
1
Kitchens Plus
0
Total Kitchens
1
Fireplace Features
Yes
Bedrooms
4
Bedrooms Plus
0
Total Bedrooms
4
Washrooms
4
Square Footage
3000-3500 sqft
Basement
Full,Unfinished
Heating Source
Gas
Heating Fuel
Forced Air
Air Conditioning
Central Air
Family Room
Yes
Kitchens
1
Kitchens Plus
0
Total Kitchens
1
Fireplace Features
Yes
Exterior
Depth
134.16
Front
50.89
Acreage
< .50
Driveway
Private Double
Lot Size
51 x 134.16 ft
Pool
None
Parking Spaces
4
Total Parking Spaces
6.00
Parking Description
Attached
Garage Spaces
2
Zoning
R1-8(5) R1-8(8)
Depth
134.16
Front
50.89
Acreage
< .50
Driveway
Private Double
Lot Size
51 x 134.16 ft
Pool
None
Parking Spaces
4
Total Parking Spaces
6.00
Parking Description
Attached
Garage Spaces
2
Zoning
R1-8(5) R1-8(8)
Building Description
Style
2-Storey
Home Type
House
Subtype
Detached
Year Built
0-5
Property Orientation
East
Exterior Finish
Brick,Stone
Sewers
Sewer
Water Supply
Municipal
Possession Date
No Data
Style
2-Storey
Home Type
House
Subtype
Detached
Year Built
0-5
Property Orientation
East
Exterior Finish
Brick,Stone
Sewers
Sewer
Water Supply
Municipal
Possession Date
No Data
Community
Community
South V
Community
South V
Taxes & Fees
Taxes
$9,470.22 /yr
Tax Year
2025
Occupancy
Owner
Taxes
$9,470.22 /yr
Tax Year
2025
Occupancy
Owner
Room Types
Bedroom 2
3 Pc Ensuite
Dimensions 13.78 x 12.8 feet
176.38 sqft
Bedroom 3
-
Dimensions 11.48 x 13.78 feet
158.19 sqft
Bedroom 4
-
Dimensions 11.15 x 12.8 feet
142.72 sqft
Den
-
Dimensions 9.84 x 11.15 feet
109.72 sqft
Dining Room
-
Dimensions 11.81 x 14.44 feet
170.54 sqft
Dining Room
-
Dimensions 8.2 x 18.04 feet
147.93 sqft
Family Room
Fireplace
Dimensions 17.72 x 13.45 feet
238.33 sqft
Foyer
-
Dimensions 7.55 x 22.64 feet
170.93 sqft
Kitchen
-
Dimensions 11.81 x 13.78 feet
162.74 sqft
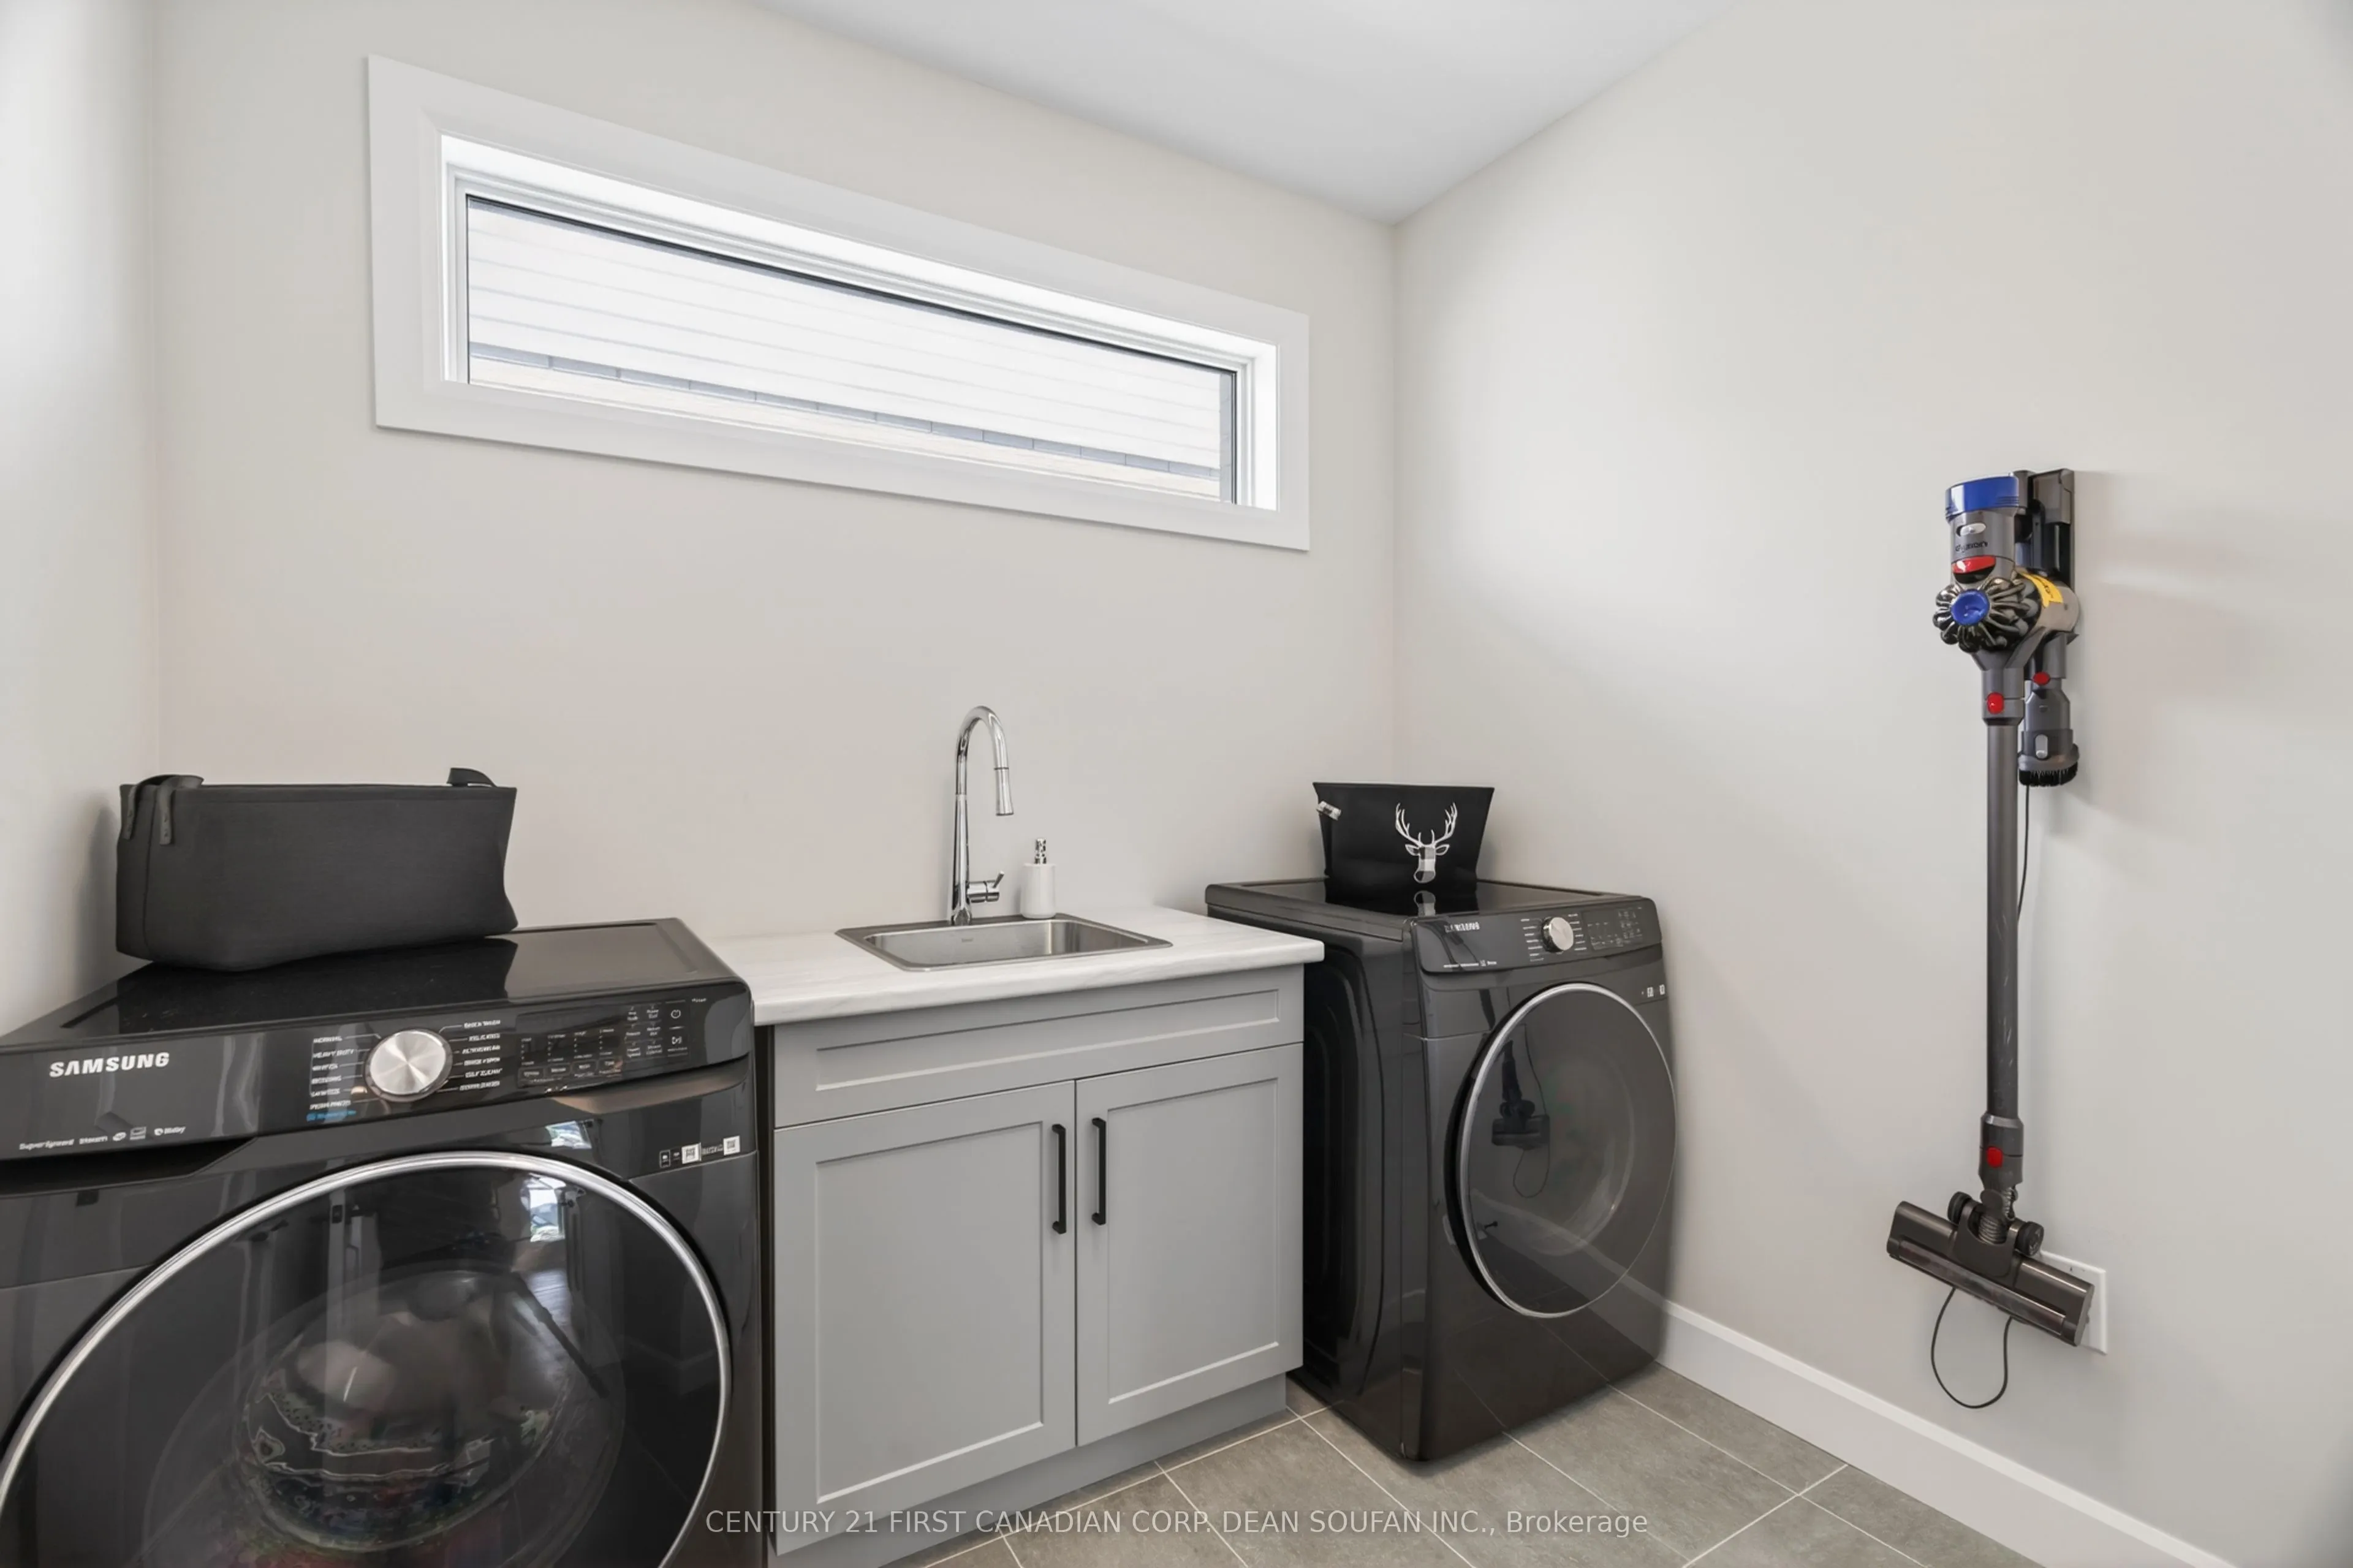
Laundry
-
Dimensions 6.89 x 8.53 feet
58.77 sqft
Primary Bedroom
5 Pc Ensuite, Walk-In Closet(s)
Dimensions 14.76 x 14.76 feet
217.86 sqft
Similar Properties(No results)
Mortgage Calculator
Calculate your estimated monthly mortgage payment
Price
$1,250,000
$
%
%
Total cost of mortgage
$0
Monthly payment
By clicking Save, we will calculate your estimated mortgage for all properties using the saved values (down payment percentage, interest rate, and amortization).
The accuracy and applicability of this calculator are not guaranteed.