Sign In or Create a Free Account to see full details of this property
Key Facts
Key facts for 20 Shortreed Lane
Property Type
Townhome, Bungaloft
Parking
Attached 2 garage, 4 parking
MLS #
X13787090
Size
2000-2500 sqft
Basement
Finished
Listed on
2026-09-15
Lot size
42 x 78.15
Tax
$8,428.73 /yr
Days on Market
28
Approximate Age
-
Maintenance Fee
-
Description
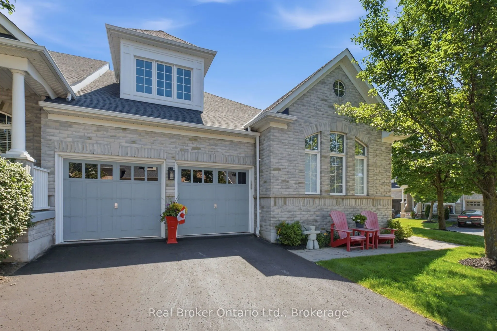
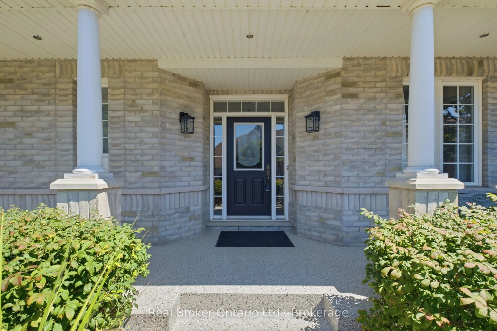
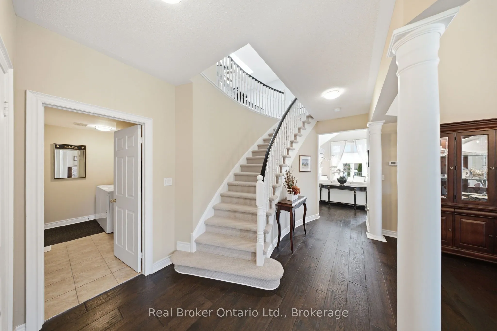
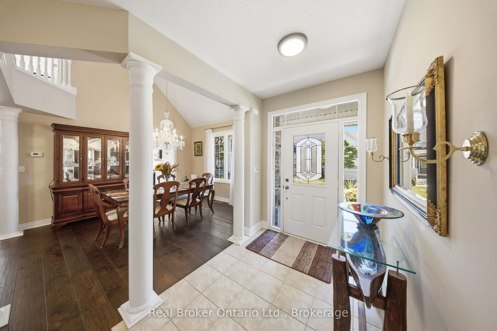
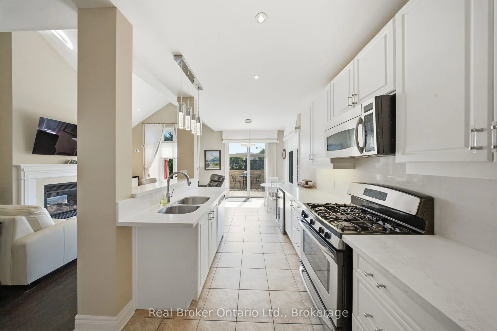
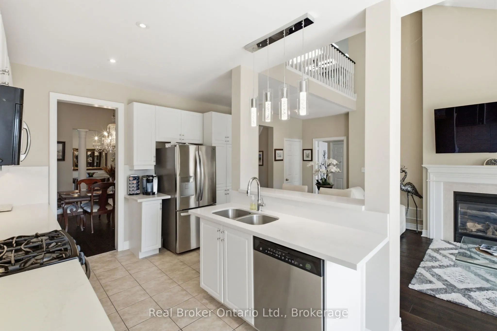
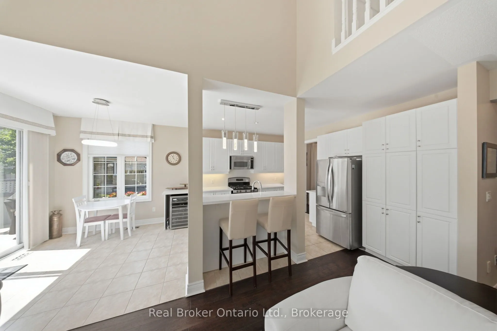
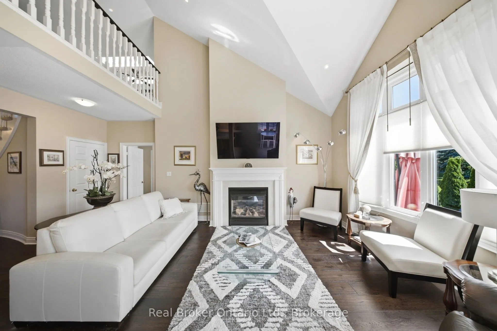
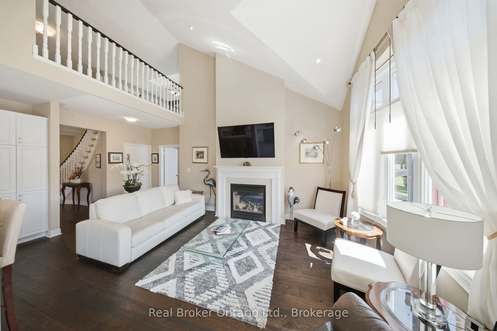
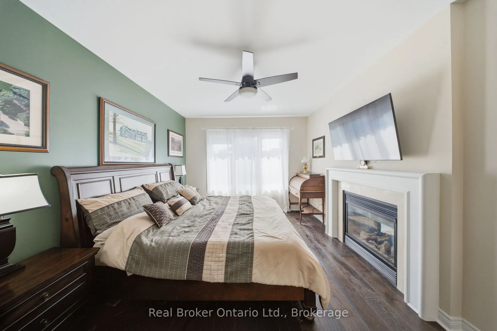
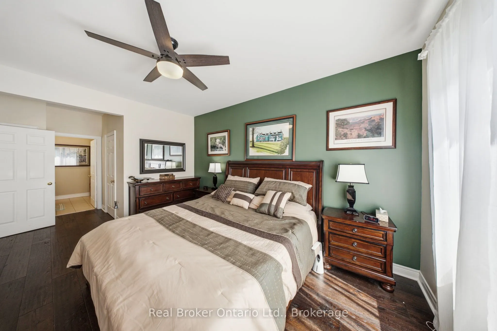
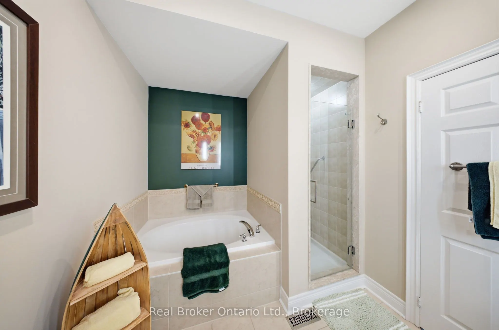
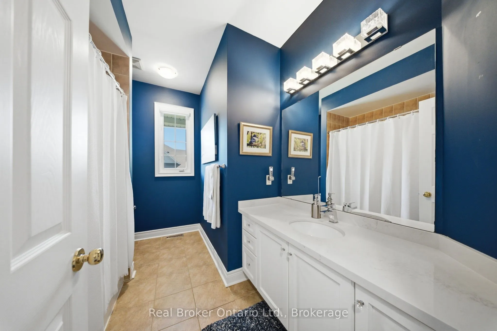
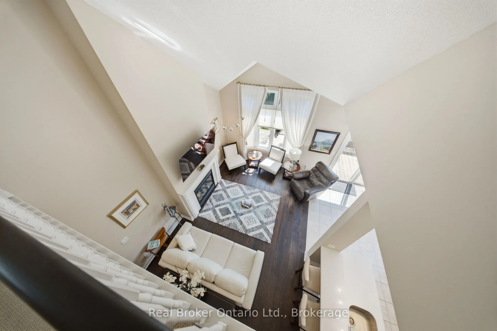
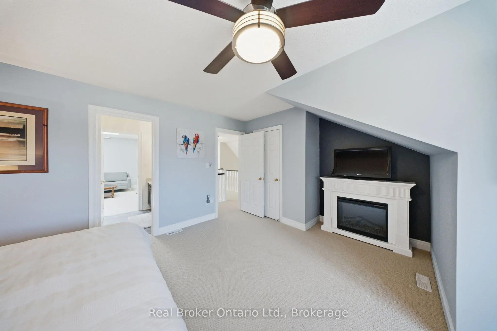
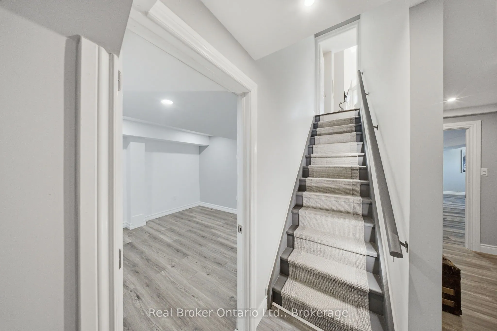
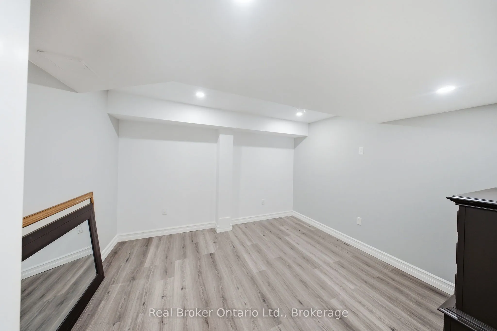
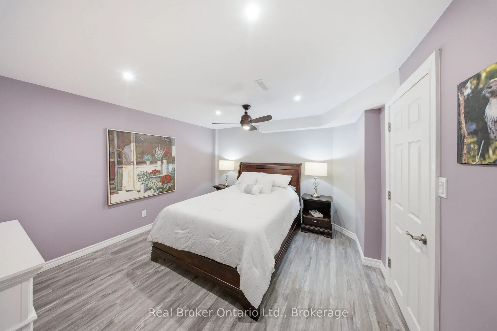
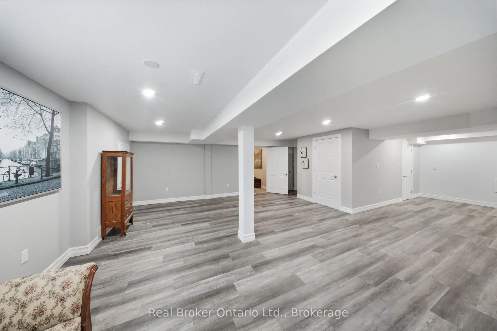
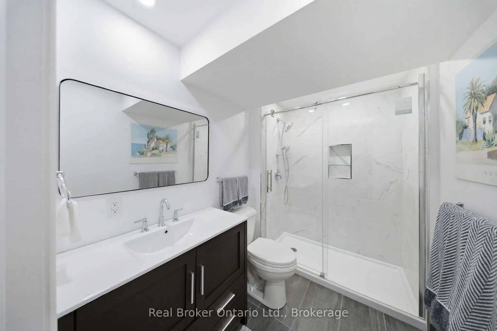
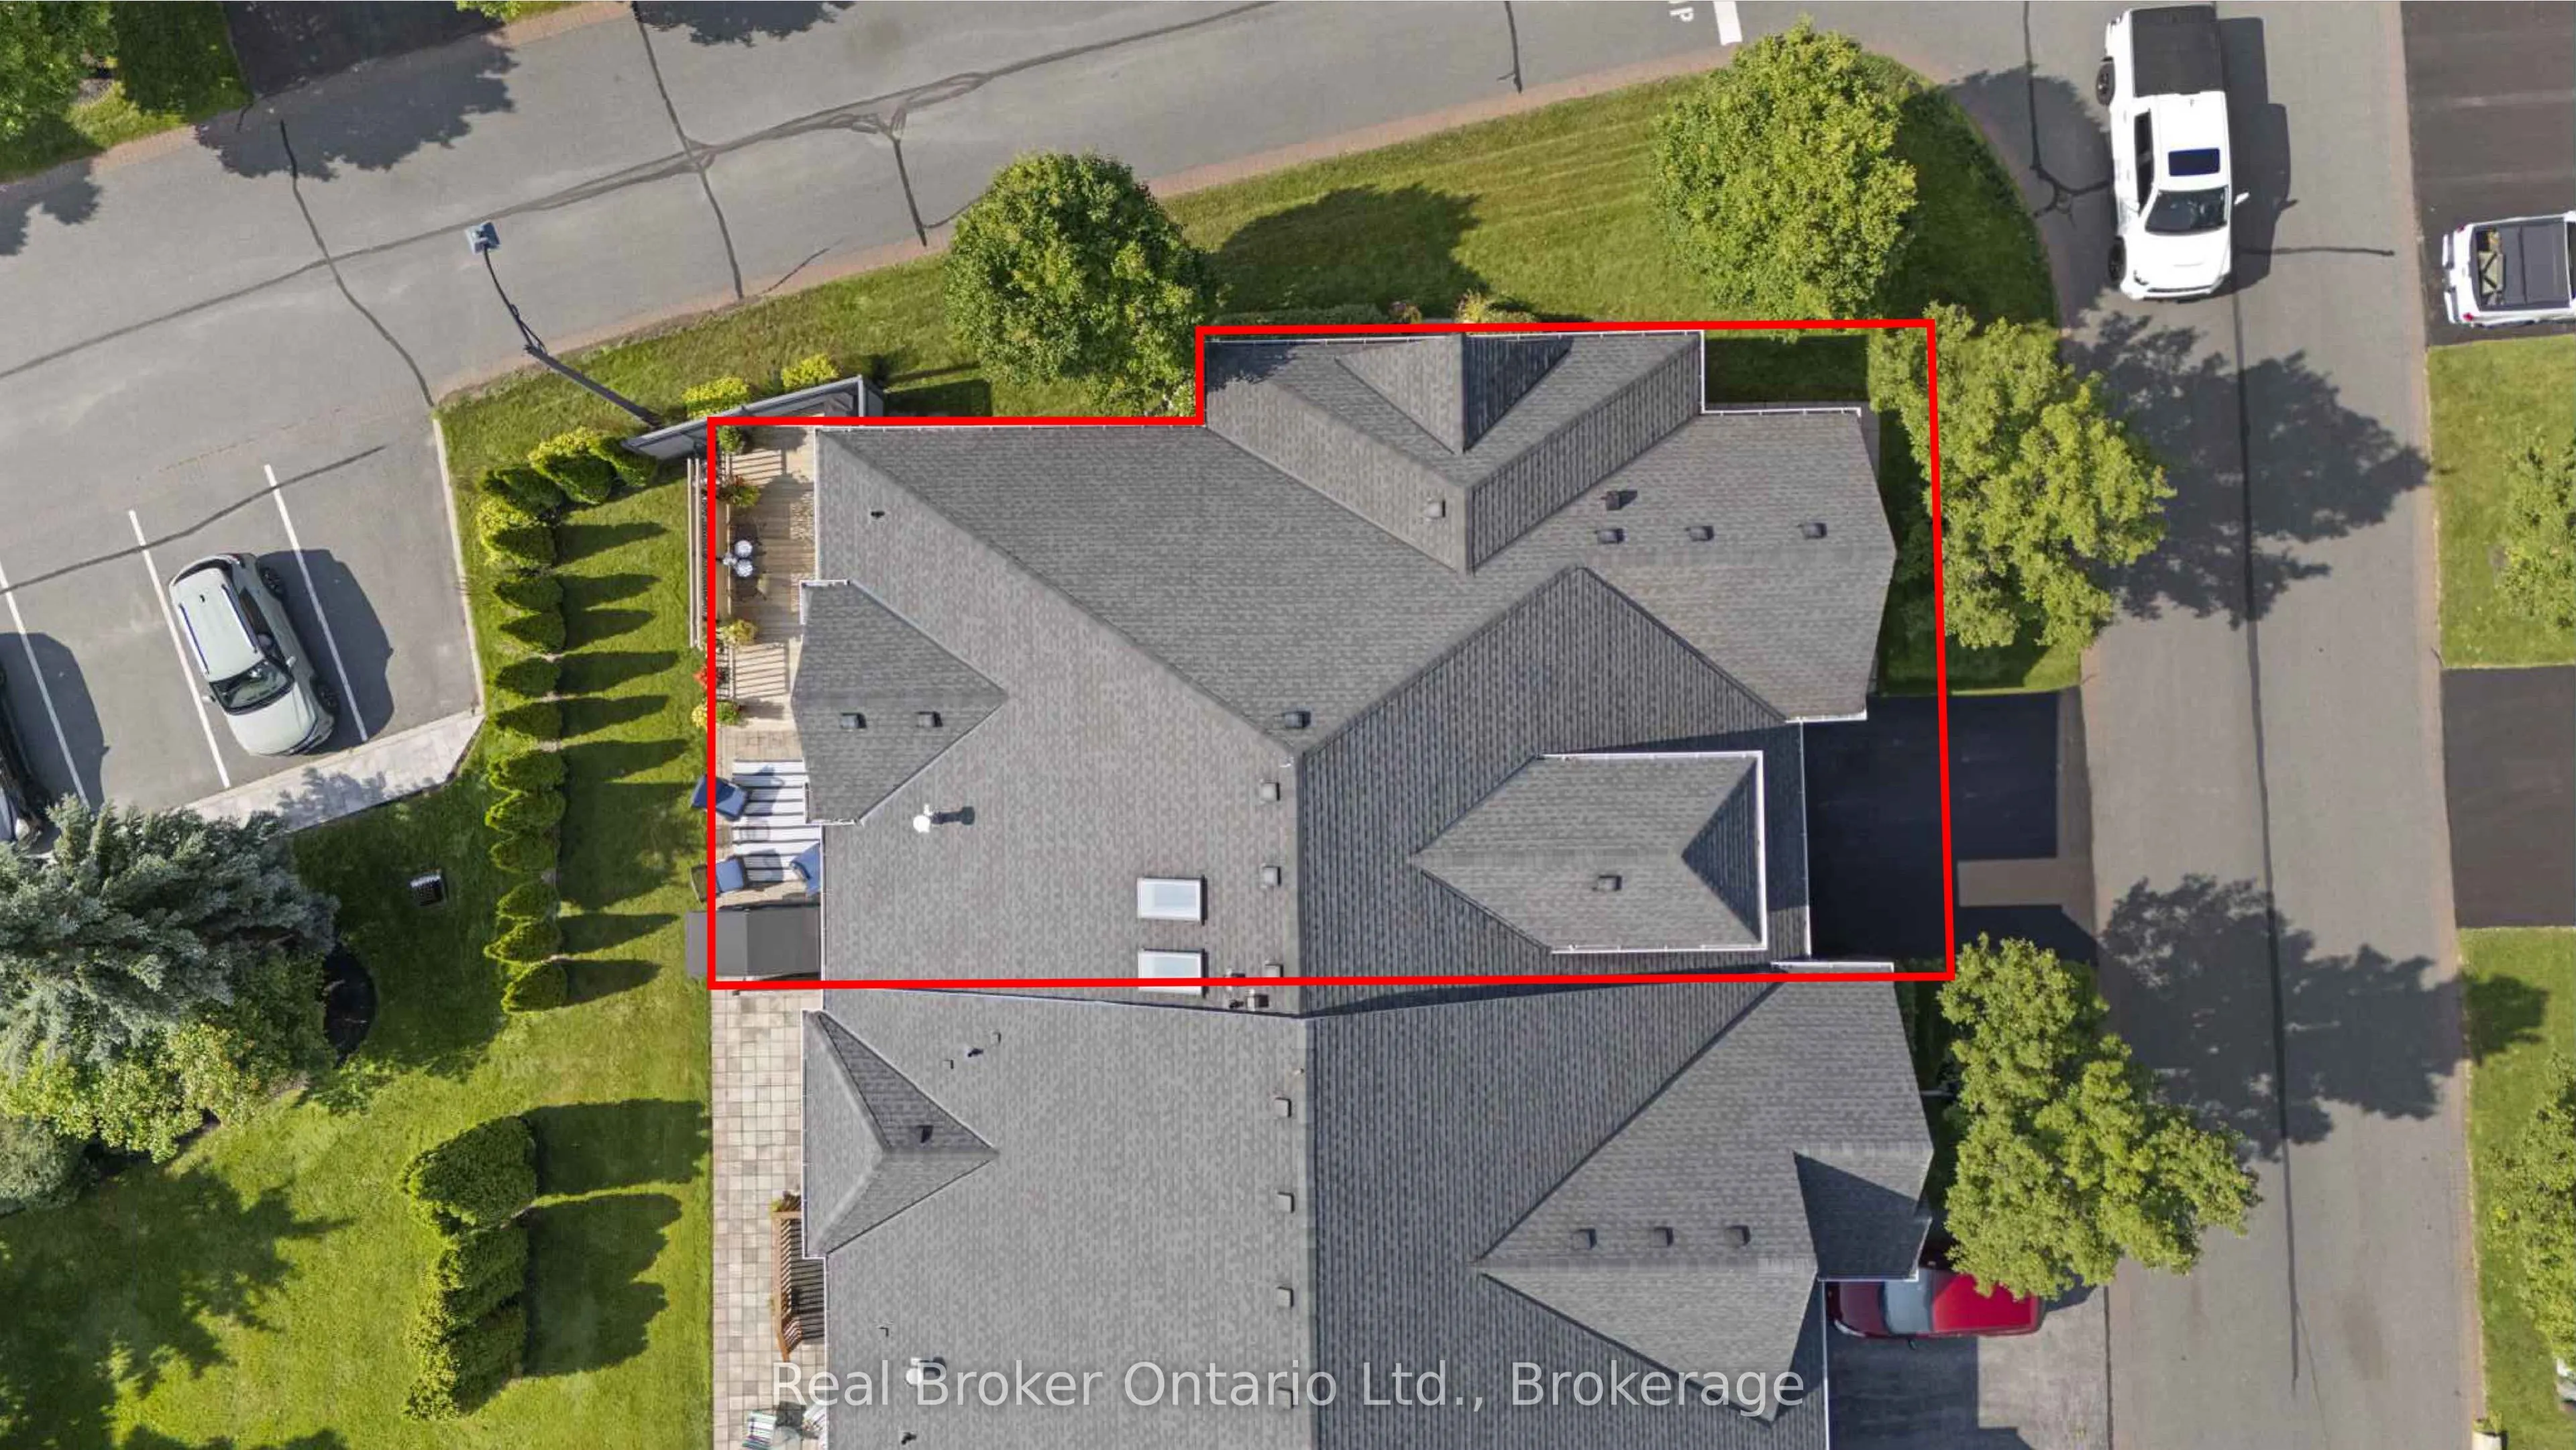
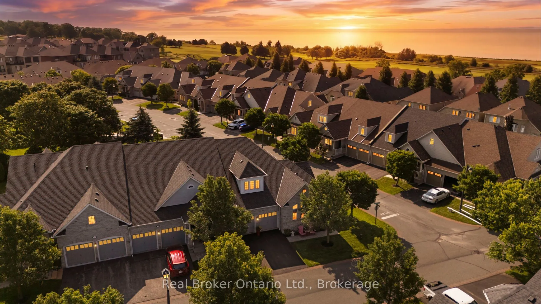
Rarely Offered Corner Bungaloft End Unit On A Premium Lot In The The Lakeside Community Of Penryn Village! Enjoy A Luxury Carefree Lifestyle w/Low Maintenance Fees, Which Include Lawn Care, Snow Removal & Water! Backing Onto Peaceful Green Space And Just Steps To The Port Hope Golf Course & Scenic... Waterfront. With 3,000+ sq. ft. Of Living Space & Over $70K+ Upgrades, This Exceptional Home Combines Luxury, Flexibility & Effortless Low-Maintenance Living. Featuring 9-ft Ceilings & A Bright, Open-Concept Layout, The Main Floor Is Designed For Effortless Everyday Living. Main Floor Primary Bedroom Retreat Includes A Walk-In Closet, 5-piece Ensuite, & A Cozy Double-Sided Gas Fireplace. The Sun-Filled Kitchen Is Equipped w/ Stainless Steel Appliances & Offers A Walk-Out To An Updated Patio w/ Privacy Screening Wall (2023). The Formal Dining Room Provides The Perfect Setting For Hosting Family Gatherings. The Loft Is Perfect For Guests & Features A Sizeable Bedroom, Full Bath & Family Room. The Finished Basement (2026) Expands The Home's Living Space & Includes A Bathroom w/ Walk-In Shower, 2 Additional Rooms, & A Rough-In For A Future Kitchen, Offering Outstanding Flexibility. Double-Car Garage w/ Interior Access. Owned Water Heater. A/C (2023), Epoxy-Coated Front Porch (2025), And Painted Garage (2023). See Features & Updates Sheet. Situated Within A Quiet, Low-Traffic Enclave Of Executive Homes, This Move-In Ready Property Is Just Minutes From Historic Downtown Port Hope, Boutique Shops, Restaurants, And Offers Convenient Access To Highway 401.
Full Property Details
Interior
Bedrooms
3
Total Bedrooms
3
Washrooms
4
Square Footage
2000-2500 sqft
Basement
Finished
Heating Source
Gas
Heating Fuel
Forced Air
Air Conditioning
Central Air
Family Room
Yes
Kitchens
1
Total Kitchens
1
Fireplace Features
Yes
Bedrooms
3
Total Bedrooms
3
Washrooms
4
Square Footage
2000-2500 sqft
Basement
Finished
Heating Source
Gas
Heating Fuel
Forced Air
Air Conditioning
Central Air
Family Room
Yes
Kitchens
1
Total Kitchens
1
Fireplace Features
Yes
Exterior
Depth
78.15
Front
41.5
Driveway
Private Double
Lot Size
42 x 78.15 ft
Pool
None
Parking Spaces
4
Total Parking Spaces
4.00
Parking Description
Attached
Garage Spaces
2
Depth
78.15
Front
41.5
Driveway
Private Double
Lot Size
42 x 78.15 ft
Pool
None
Parking Spaces
4
Total Parking Spaces
4.00
Parking Description
Attached
Garage Spaces
2
Building Description
Style
Bungaloft
Home Type
Townhome
Subtype
Att/Row/Townhouse
Property Orientation
East
Exterior Finish
Brick
Sewers
Sewer
Water Supply
Municipal
Possession Date
No Data
Style
Bungaloft
Home Type
Townhome
Subtype
Att/Row/Townhouse
Property Orientation
East
Exterior Finish
Brick
Sewers
Sewer
Water Supply
Municipal
Possession Date
No Data
Community
Community
Port Hope
Community
Port Hope
Taxes & Fees
Taxes
$8,428.73 /yr
Tax Year
2026
Occupancy
Owner
Taxes
$8,428.73 /yr
Tax Year
2026
Occupancy
Owner
Room Types
Bathroom
-
Dimensions 5.91 x 5.25 feet
31.03 sqft
Bathroom
Double Sink, 5 Pc Ensuite
Dimensions 8.04 x 11.19 feet
89.97 sqft
Bathroom
-
Dimensions 8.5 x 10.37 feet
88.14 sqft
Bedroom 2
Hardwood Floor, Large Window
Dimensions 13.32 x 14.63 feet
194.87 sqft
Bedroom 3
Broadloom
Dimensions 16.21 x 17.81 feet
288.7 sqft
Dining Room
Hardwood Floor, Vaulted Ceiling(s)
Dimensions 12.34 x 12.99 feet
160.3 sqft
Family Room
Skylight, Broadloom
Dimensions 13.71 x 11.48 feet
157.39 sqft
Kitchen
Tile Floor, Open Concept
Dimensions 21.16 x 8.96 feet
189.59 sqft
Laundry
Access To Garage, Tile Floor
Dimensions 5.64 x 11.19 feet
63.11 sqft
Living Room
Gas Fireplace, Vaulted Ceiling(s), Hardwood Floor
Dimensions 21.52 x 12.47 feet
268.35 sqft
Primary Bedroom
Ensuite Bath, Walk-In Closet(s), 2 Way Fireplace
Dimensions 22.08 x 11.81 feet
260.76 sqft
Recreation
Vinyl Floor
Dimensions 21.19 x 32.94 feet
698 sqft
Similar Properties(No results)
Mortgage Calculator
Calculate your estimated monthly mortgage payment
Price
$825,000
$
%
%
Total cost of mortgage
$0
Monthly payment
By clicking Save, we will calculate your estimated mortgage for all properties using the saved values (down payment percentage, interest rate, and amortization).
The accuracy and applicability of this calculator are not guaranteed.