Sign In or Create a Free Account to see full details of this property
Key Facts
Key facts for 16-1000 D'ARCY Street
Property Type
House, Bungalow
Parking
Attached 2 garage, 2 parking
MLS #
X13424584
Size
1500-2000 sqft
Basement
Full,Unfinished
Listed on
2026-06-10
Lot size
57 x 84.5
Tax
-
Days on Market
125
Approximate Age
-
Maintenance Fee
-
Description
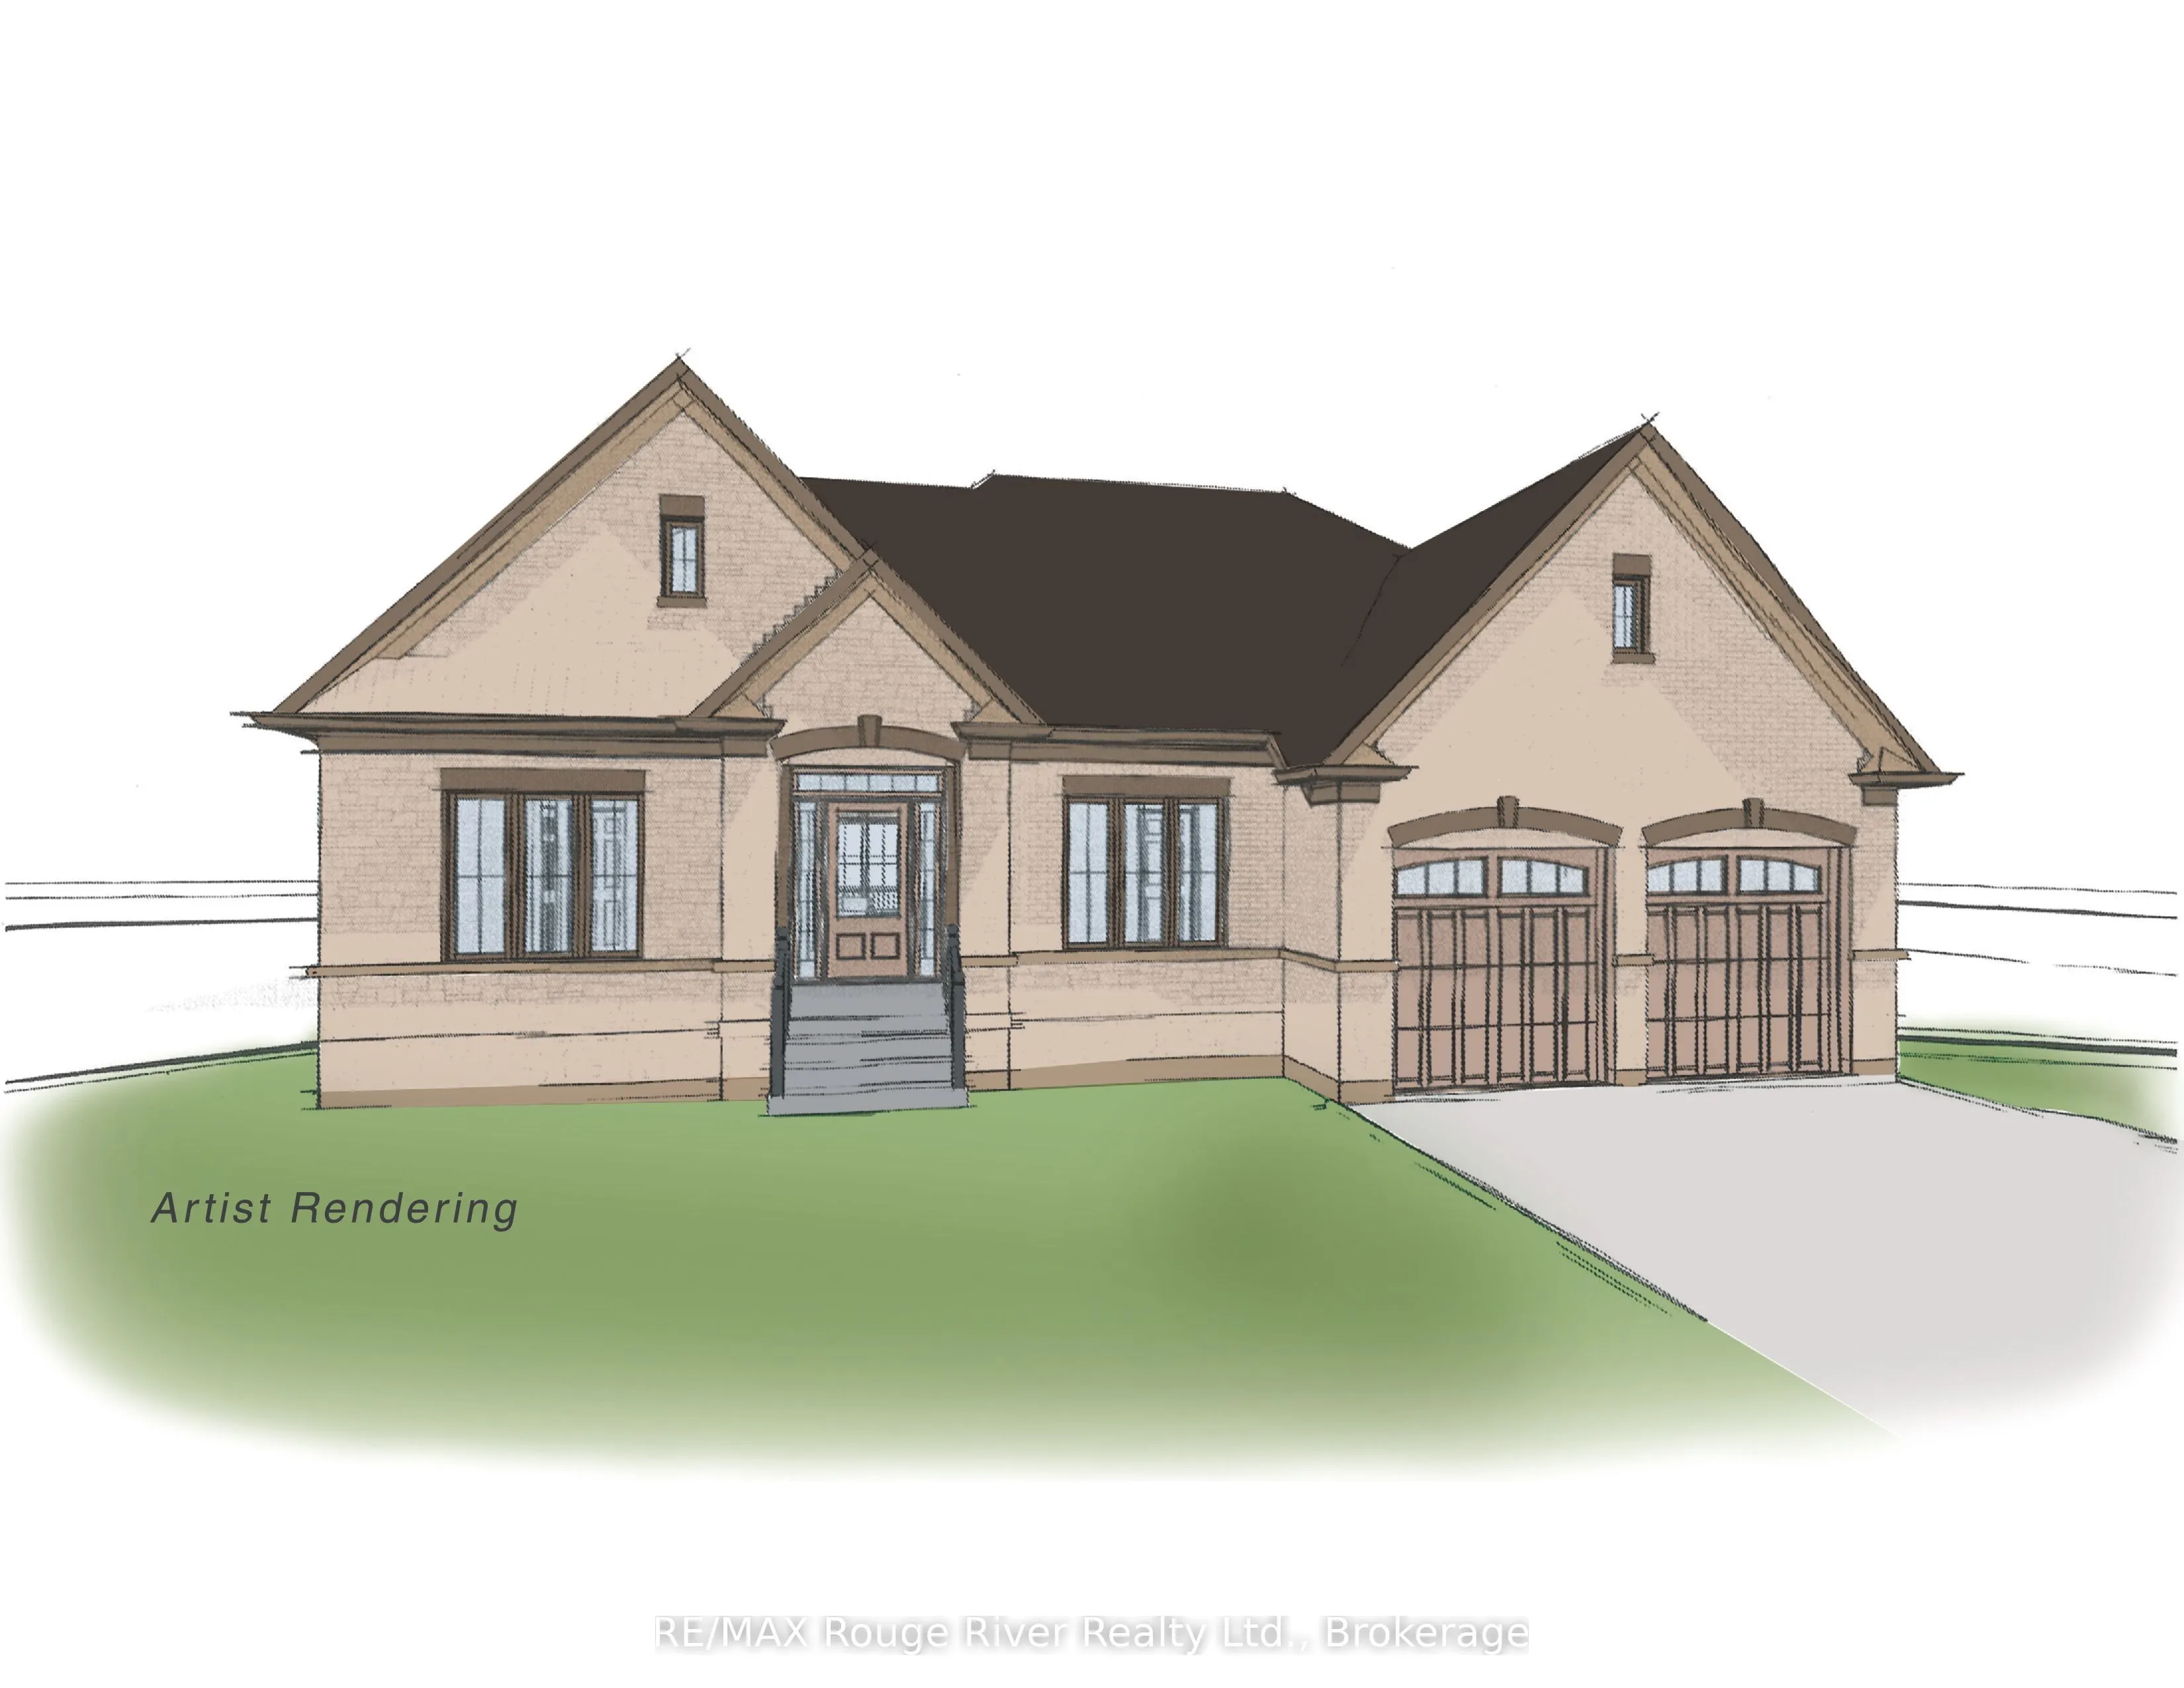
Soon to be built, 16-1000 D'Arcy St will be one of a limited series of detached, architecturally designed bungalows to be built by renowned local builder "LEBLANC ENTERPRISES", this attractive residence will be located at NICKERSON WOODS, a quiet cul-de-sac at the north/east edge of the historic and... dynamic Town of Cobourg. This impressive home will feature a wisely conceived layout incorporating: an open concept great room with cathedral ceiling, a gas fireplace and walk-out to deck, a well-appointed kitchen with eat-in area and a separate formal dining room. On the main level you will also find the primary bedroom with a 5 pc ensuite and double closets, 2 additional spacious bedrooms, another bathroom and a washroom, a laundry room and a separate mud room. The bright lower level features an unfinished basement with potential galore and the garage can be accessed from the mud room. In short, an outstanding, value packed house, priced to sell. Act now before its too late! NOTE: THE INTERIOR PHOTOS ARE DIGITAL PHOTOGRAPHIC RENDERINGS OF A VIRTUAL MODEL HOME, TO PROVIDE AN INSIGHT INTO THE POSSIBLE FINISHINGS OF THE HOUSES BEING BUILT IN "NICKERSON WOODS".
Full Property Details
Interior
Bedrooms
3
Total Bedrooms
3
Washrooms
3
Square Footage
1500-2000 sqft
Basement
Full,Unfinished
Heating Source
Gas
Heating Fuel
Forced Air
Air Conditioning
Central Air
Family Room
No
Kitchens
1
Total Kitchens
1
Fireplace Features
Yes
Bedrooms
3
Total Bedrooms
3
Washrooms
3
Square Footage
1500-2000 sqft
Basement
Full,Unfinished
Heating Source
Gas
Heating Fuel
Forced Air
Air Conditioning
Central Air
Family Room
No
Kitchens
1
Total Kitchens
1
Fireplace Features
Yes
Exterior
Depth
84.5
Front
57.0
Driveway
Private Double
Lot Size
57 x 84.5 ft
Pool
None
Parking Spaces
2
Total Parking Spaces
4.00
Parking Description
Attached
Garage Spaces
2
Depth
84.5
Front
57.0
Driveway
Private Double
Lot Size
57 x 84.5 ft
Pool
None
Parking Spaces
2
Total Parking Spaces
4.00
Parking Description
Attached
Garage Spaces
2
Building Description
Style
Bungalow
Home Type
House
Subtype
Detached
Property Orientation
South
Exterior Finish
Stone,Brick
Sewers
Sewer
Water Supply
Municipal
Possession Date
No Data
Style
Bungalow
Home Type
House
Subtype
Detached
Property Orientation
South
Exterior Finish
Stone,Brick
Sewers
Sewer
Water Supply
Municipal
Possession Date
No Data
Community
Community
Cobourg
Community
Cobourg
Taxes & Fees
Tax Year
2026
Occupancy
Vacant
Tax Year
2026
Occupancy
Vacant
Similar Properties(No results)
Mortgage Calculator
Calculate your estimated monthly mortgage payment
Price
$1,049,000
$
%
%
Total cost of mortgage
$0
Monthly payment
By clicking Save, we will calculate your estimated mortgage for all properties using the saved values (down payment percentage, interest rate, and amortization).
The accuracy and applicability of this calculator are not guaranteed.