Sign In or Create a Free Account to see full details of this property
Key Facts
Key facts for 1168 Clearview Road
Property Type
House, Bungalow
Parking
None 0 garage, 4 parking
MLS #
X12435616
Size
1100-1500 sqft
Basement
Full,Finished
Listed on
2025-09-30
Lot size
150 x 300.0
Tax
$3,002 /yr
Days on Market
150
Approximate Age
31-50
Maintenance Fee
-
Description
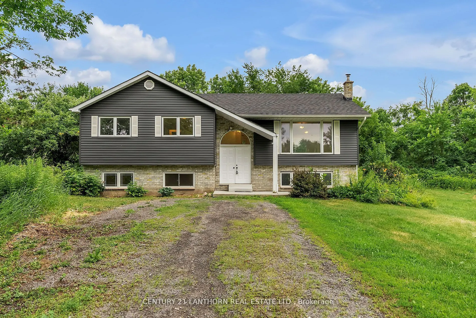
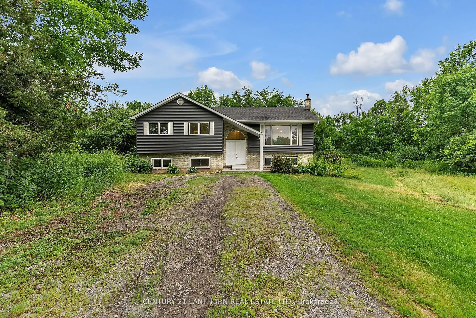
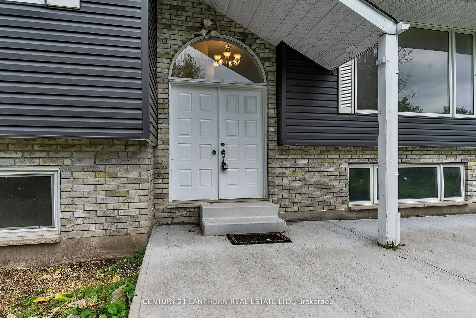
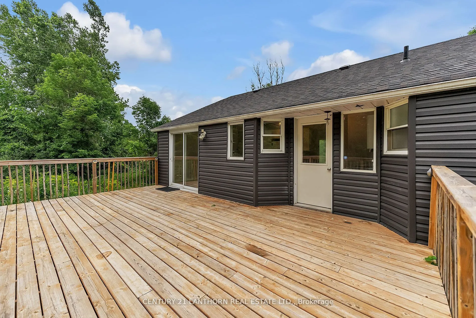
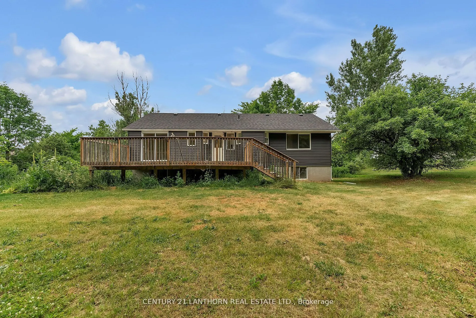
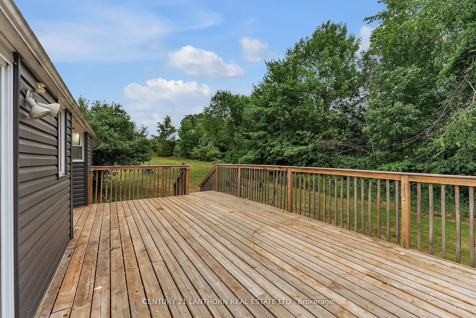
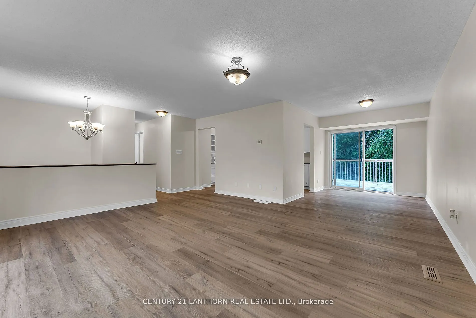
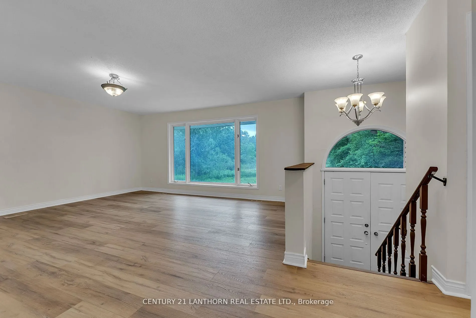
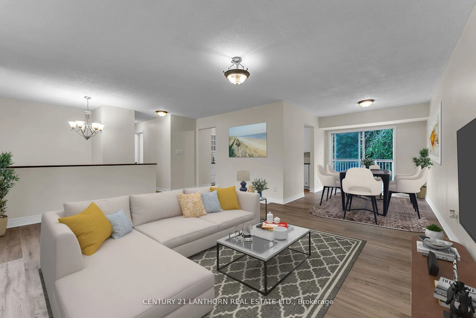
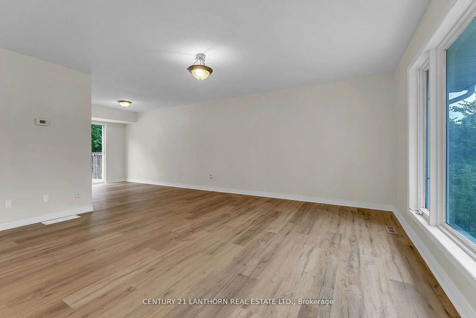
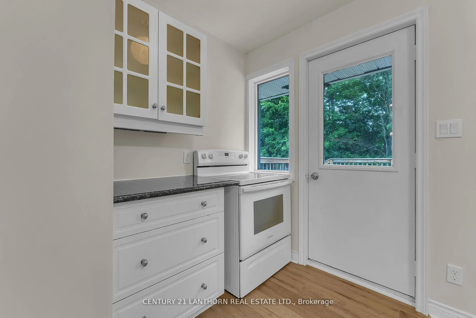
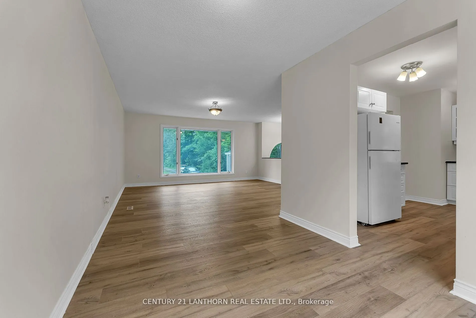
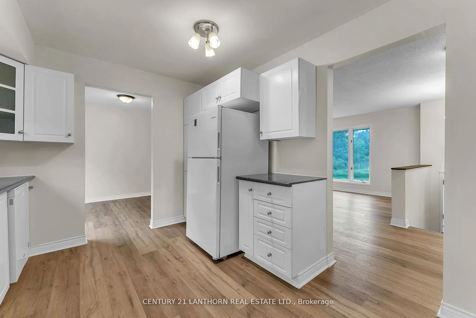
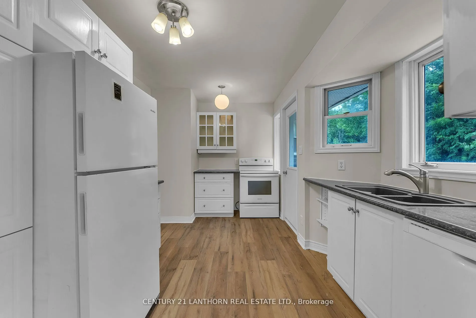
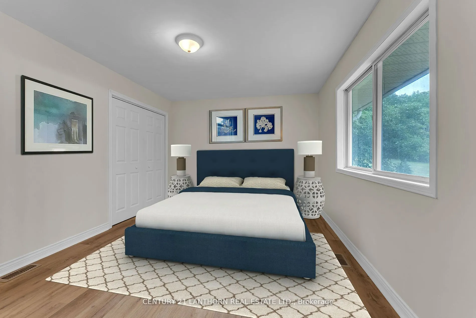
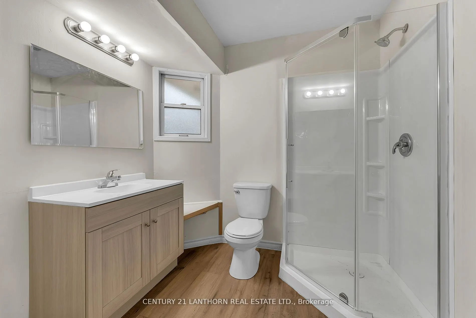
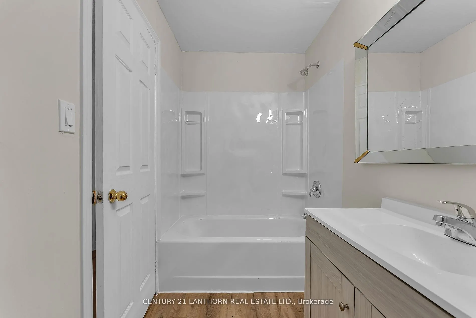
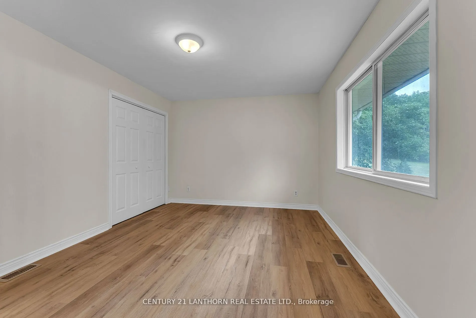
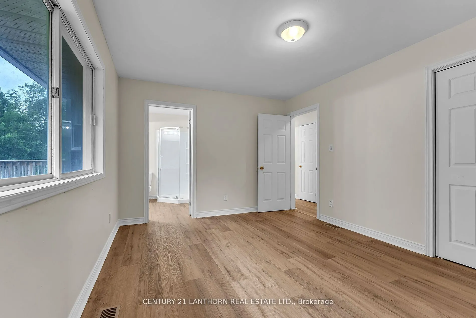
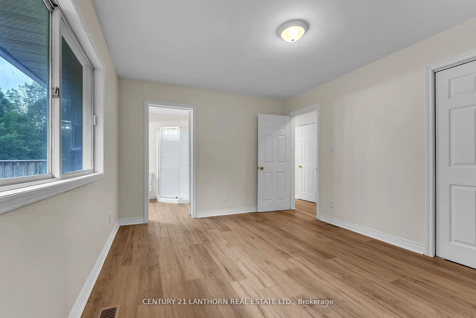
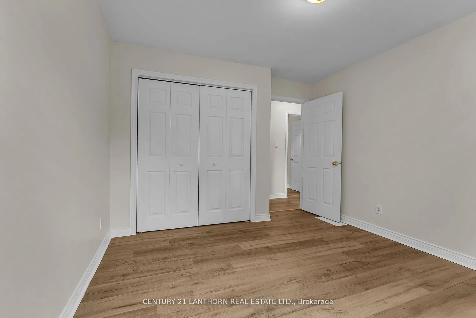
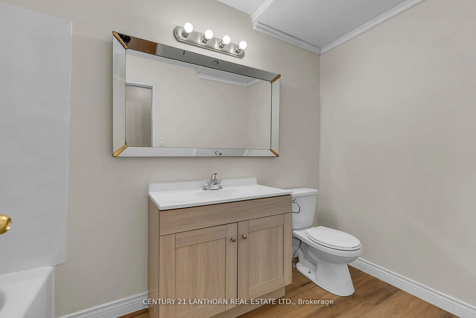
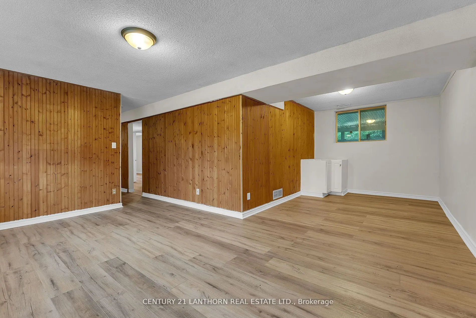
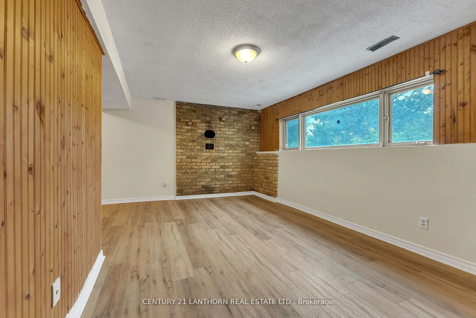
Welcome to this beautifully updated raised bungalow set on a level 1-acre lot along a quiet country road. This home offers modern updates, functional living space, and the tranquility of rural surroundings all just 15 minutes north of Belleville, and within easy reach of Stirling and Madoc. The main... floor features a bright and spacious living room, a remodeled kitchen with garden door to the rear deck, and a separate dining area with patio doors for indoor-outdoor flow. Three bedrooms are located on this level, including a generous primary suite with a newly renovated3-piece ensuite. The 4-piece main bathroom was fully updated in March 2025.The finished lower level offers an L-shaped recreation room, two additional bedrooms, a den, and a convenient walk-up from the utility room ideal for extended family or guests. Recent improvements include new fiberglass shingles, laminate flooring throughout both levels, fresh paint, high-efficiency furnace (2024),new washer (2025) and new siding. Outside, enjoy a tree-lined rear yard, a 24 x 14 rear deck, and a 10 x 24 front concrete patio. This property combines peaceful country living with easy access to nearby amenities.
Full Property Details
Interior
Bedrooms
3
Bedrooms Plus
2
Total Bedrooms
5
Washrooms
2
Square Footage
1100-1500 sqft
Basement
Full,Finished
Heating Source
Propane
Heating Fuel
Forced Air
Air Conditioning
Central Air
Family Room
Yes
Kitchens
1
Total Kitchens
1
Fireplace Features
No
Bedrooms
3
Bedrooms Plus
2
Total Bedrooms
5
Washrooms
2
Square Footage
1100-1500 sqft
Basement
Full,Finished
Heating Source
Propane
Heating Fuel
Forced Air
Air Conditioning
Central Air
Family Room
Yes
Kitchens
1
Total Kitchens
1
Fireplace Features
No
Exterior
Depth
300.0
Front
150.0
Acreage
.50-1.99
Driveway
Private
Lot Size
150 x 300.0 ft
Pool
None
Parking Spaces
4
Total Parking Spaces
4.00
Parking Description
None
Garage Spaces
0
Zoning
RR+H
Depth
300.0
Front
150.0
Acreage
.50-1.99
Driveway
Private
Lot Size
150 x 300.0 ft
Pool
None
Parking Spaces
4
Total Parking Spaces
4.00
Parking Description
None
Garage Spaces
0
Zoning
RR+H
Building Description
Style
Bungalow
Home Type
House
Subtype
Detached
Year Built
31-50
Property Orientation
South
Exterior Finish
Vinyl Siding,Brick
Sewers
Septic
Water Supply
Well
Possession Date
No Data
Style
Bungalow
Home Type
House
Subtype
Detached
Year Built
31-50
Property Orientation
South
Exterior Finish
Vinyl Siding,Brick
Sewers
Septic
Water Supply
Well
Possession Date
No Data
Community
Community
Centre Hastings
Community
Centre Hastings
Taxes & Fees
Taxes
$3,002 /yr
Tax Year
2025
Taxes
$3,002 /yr
Tax Year
2025
Room Types
Bedroom
-
Dimensions 10.83 x 10.1 feet
109.38 sqft
Bedroom
-
Dimensions 10.99 x 9.68 feet
106.38 sqft
Bedroom
-
Dimensions 11.32 x 9.51 feet
107.65 sqft
Bedroom
-
Dimensions 9.68 x 9.51 feet
92.06 sqft
Den
-
Dimensions 11.65 x 6.89 feet
80.27 sqft
Dining Room
-
Dimensions 10.17 x 8.53 feet
86.75 sqft
Kitchen
-
Dimensions 13.94 x 9.84 feet
137.17 sqft
Living Room
-
Dimensions 16.4 x 15.09 feet
247.48 sqft
Primary Bedroom
3 Pc Ensuite
Dimensions 13.78 x 10.83 feet
149.24 sqft
Recreation
-
Dimensions 15.91 x 10.33 feet
164.35 sqft
Utility Room
-
Dimensions 16.08 x 6.89 feet
110.79 sqft
Similar Properties(No results)
Mortgage Calculator
Calculate your estimated monthly mortgage payment
Price
$485,000
$
%
%
Total cost of mortgage
$0
Monthly payment
By clicking Save, we will calculate your estimated mortgage for all properties using the saved values (down payment percentage, interest rate, and amortization).
The accuracy and applicability of this calculator are not guaranteed.