Sign In or Create a Free Account to see full details of this property
Key Facts
Key facts for 479 Drewery Road
Property Type
Townhome, 2-Storey
Parking
Built-In 1 garage, 2 parking
MLS #
X8316776
Size
-
Basement
Partially Finished
Listed on
2024-05-08
Lot size
23 x 99.03
Tax
-
Days on Market
90
Approximate Age
-
Maintenance Fee
-
Description
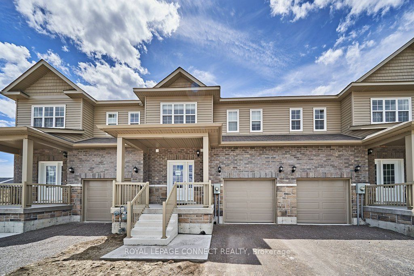
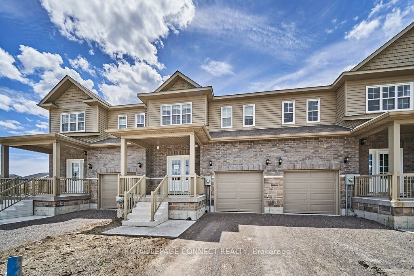
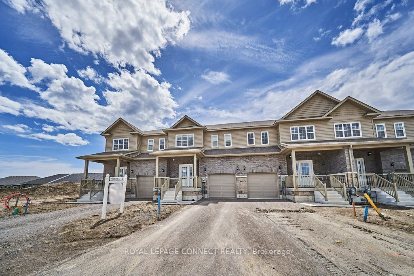
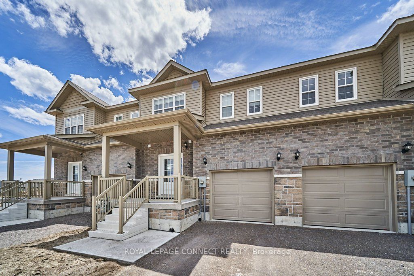
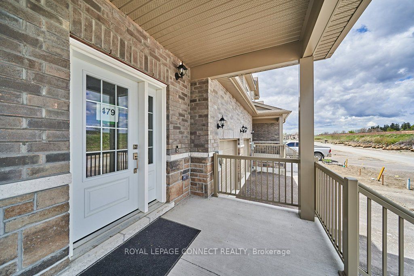
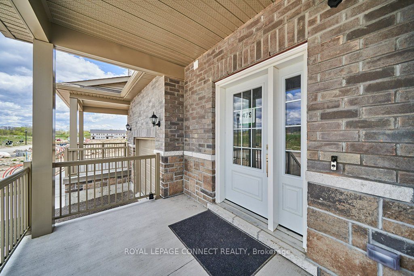
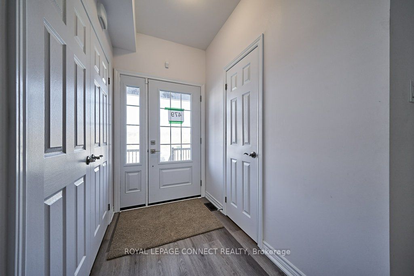
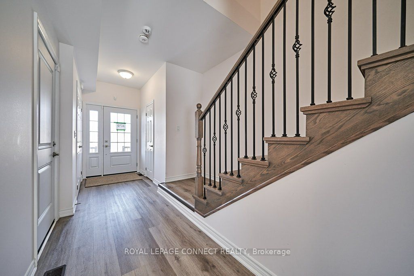
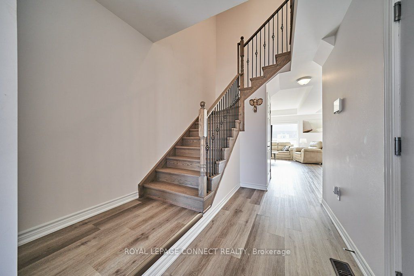
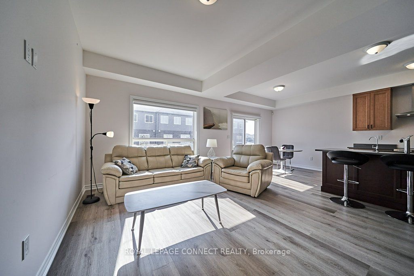
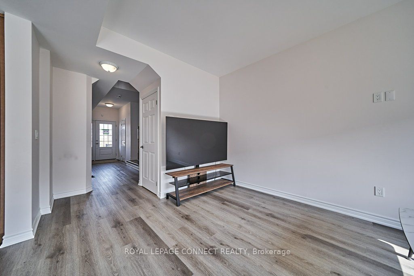
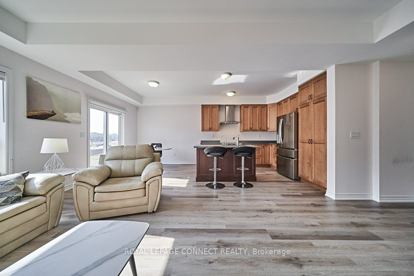
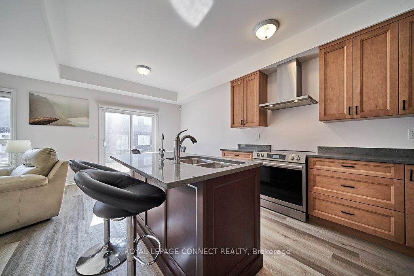
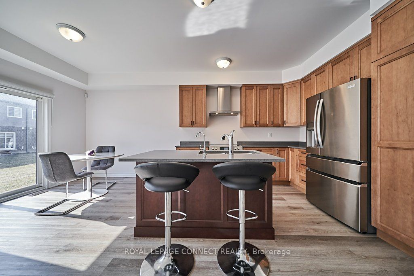
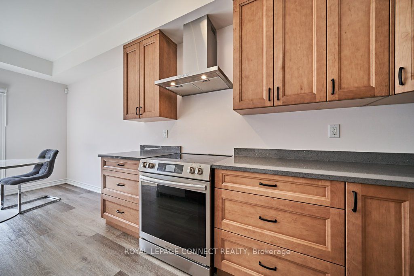
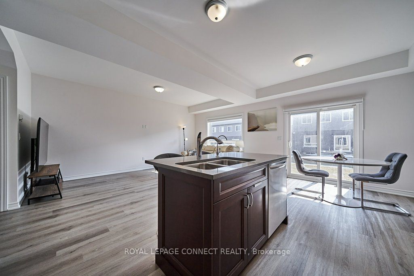
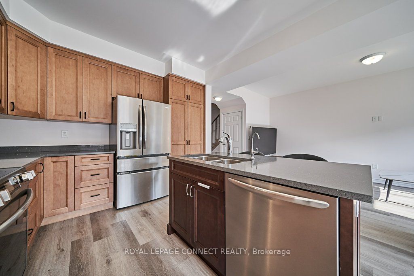
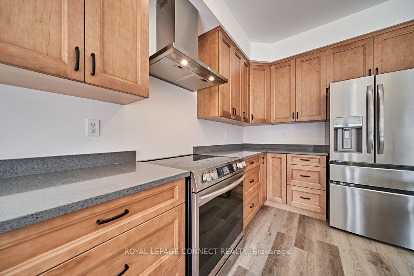
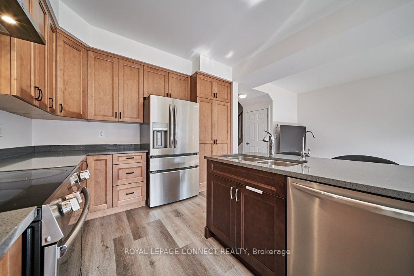
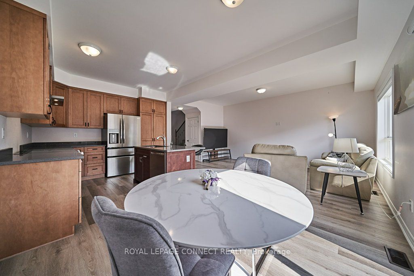
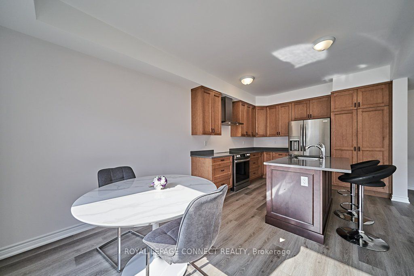
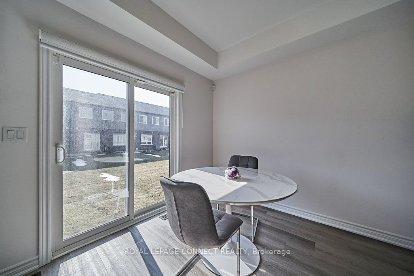
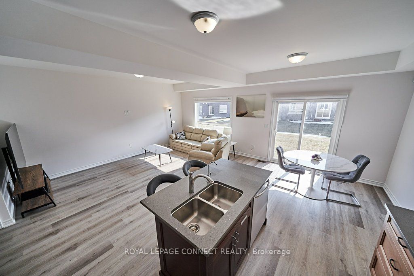
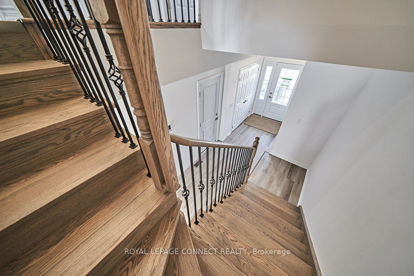
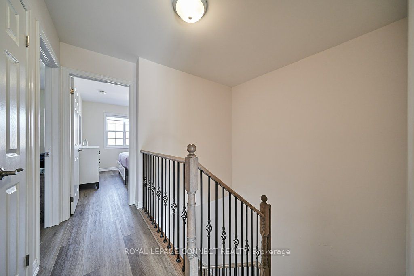
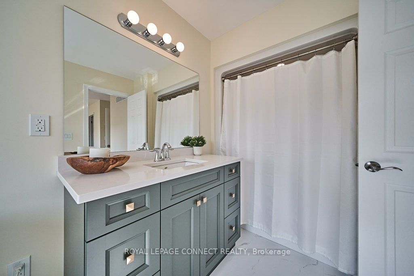
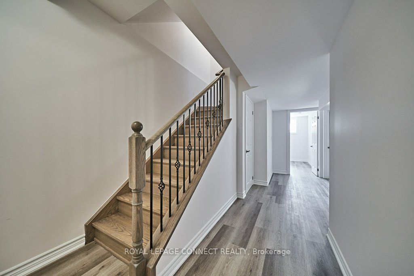
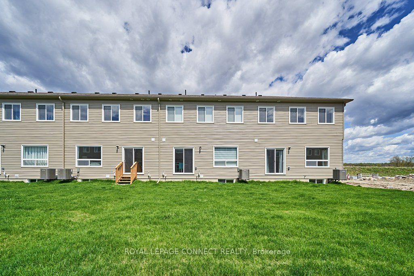
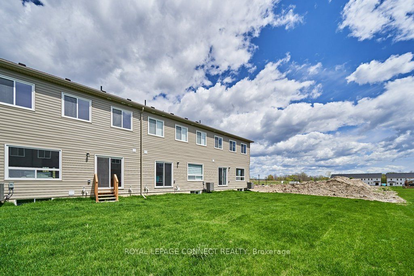
Welcome to 479 Drewery Rd, Cobourg. This two-storey townhouse in a peaceful, new community boasts over 1500 sq ft of modern living space. Just 4 months old, it features $60,000 in upgrades, including an oak staircase with wrought iron spindles, upgraded kitchen cabinetry, and a finished basement. Th...e gourmet kitchen is equipped with stainless steel appliances, perfect for entertaining. The second-floor laundry room adds a touch of convenience to daily living. Enjoy a vibrant community near Cobourg Beach for breezy summers and scenic walks. Experience stylish living with a blend of modern elegance and small-town charm. Don't miss this opportunity to own a piece of paradise in Cobourg!
Full Property Details
Interior
Bedrooms
3
Bedrooms Plus
1
Total Bedrooms
4
Washrooms
4
Basement
Partially Finished
Heating Source
Gas
Heating Fuel
Forced Air
Air Conditioning
Central Air
Family Room
No
Kitchens
1
Total Kitchens
1
Fireplace Features
No
Bedrooms
3
Bedrooms Plus
1
Total Bedrooms
4
Washrooms
4
Basement
Partially Finished
Heating Source
Gas
Heating Fuel
Forced Air
Air Conditioning
Central Air
Family Room
No
Kitchens
1
Total Kitchens
1
Fireplace Features
No
Exterior
Depth
99.03
Front
22.92
Driveway
Private
Lot Size
23 x 99.03 ft
Pool
None
Parking Spaces
2
Total Parking Spaces
2.00
Parking Description
Built-In
Garage Spaces
1
Depth
99.03
Front
22.92
Driveway
Private
Lot Size
23 x 99.03 ft
Pool
None
Parking Spaces
2
Total Parking Spaces
2.00
Parking Description
Built-In
Garage Spaces
1
Building Description
Style
2-Storey
Home Type
Townhome
Subtype
Att/Row/Townhouse
Property Orientation
South
Exterior Finish
Brick,Vinyl Siding
Sewers
Sewer
Water Supply
Municipal
Possession Date
No Data
Style
2-Storey
Home Type
Townhome
Subtype
Att/Row/Townhouse
Property Orientation
South
Exterior Finish
Brick,Vinyl Siding
Sewers
Sewer
Water Supply
Municipal
Possession Date
No Data
Community
Community
Cobourg
Community
Cobourg
Taxes & Fees
Tax Year
2023
Tax Year
2023
Room Types
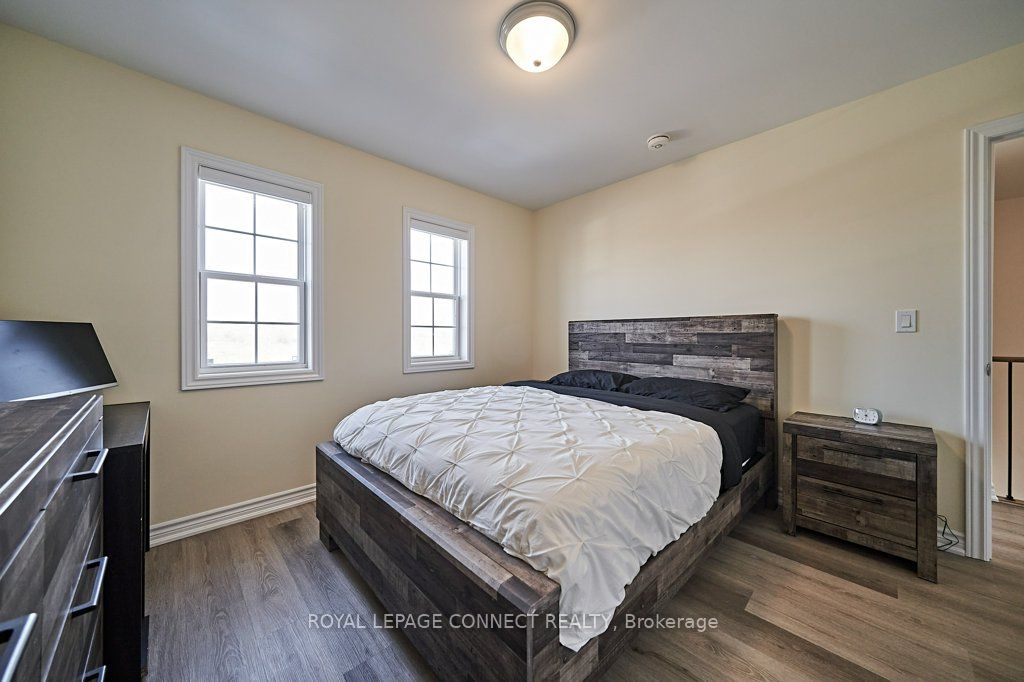
Bedroom 2
Vinyl Floor, Overlooks Frontyard, Large Closet
Dimensions 11.29 x 10.37 feet
117.08 sqft
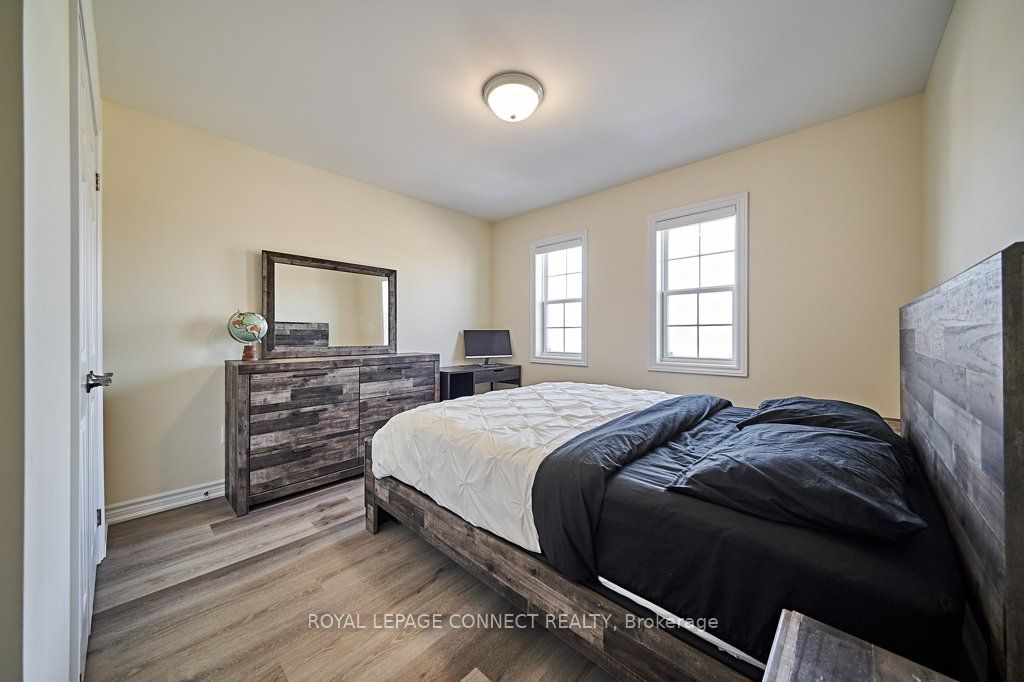
Bedroom 3
Vinyl Floor, Overlooks Frontyard, Large Closet
Dimensions 10.37 x 10.07 feet
104.43 sqft
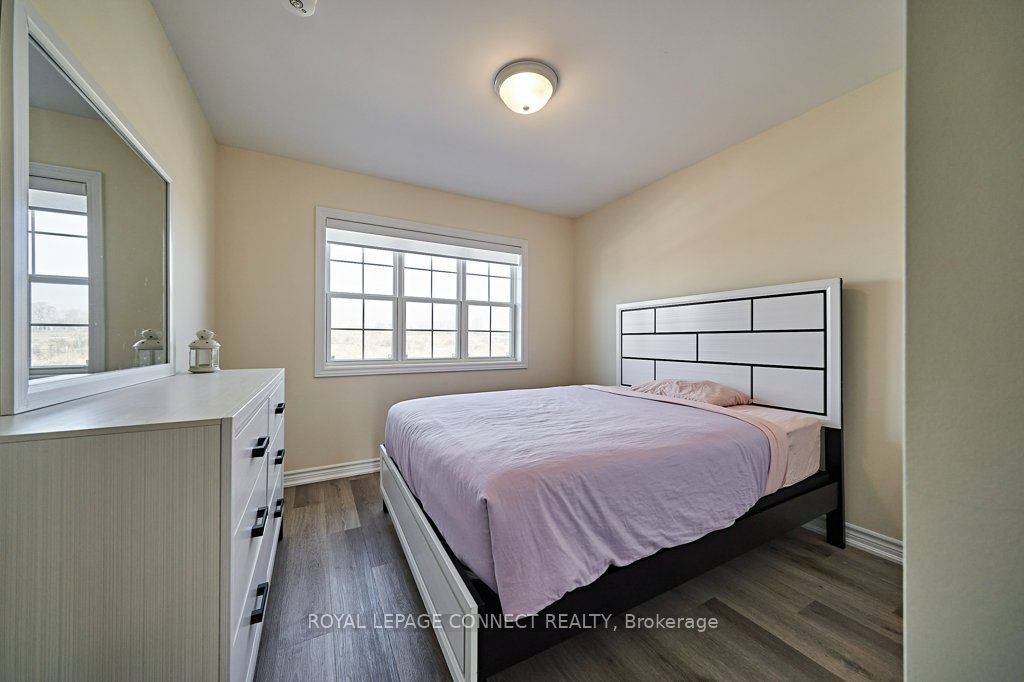
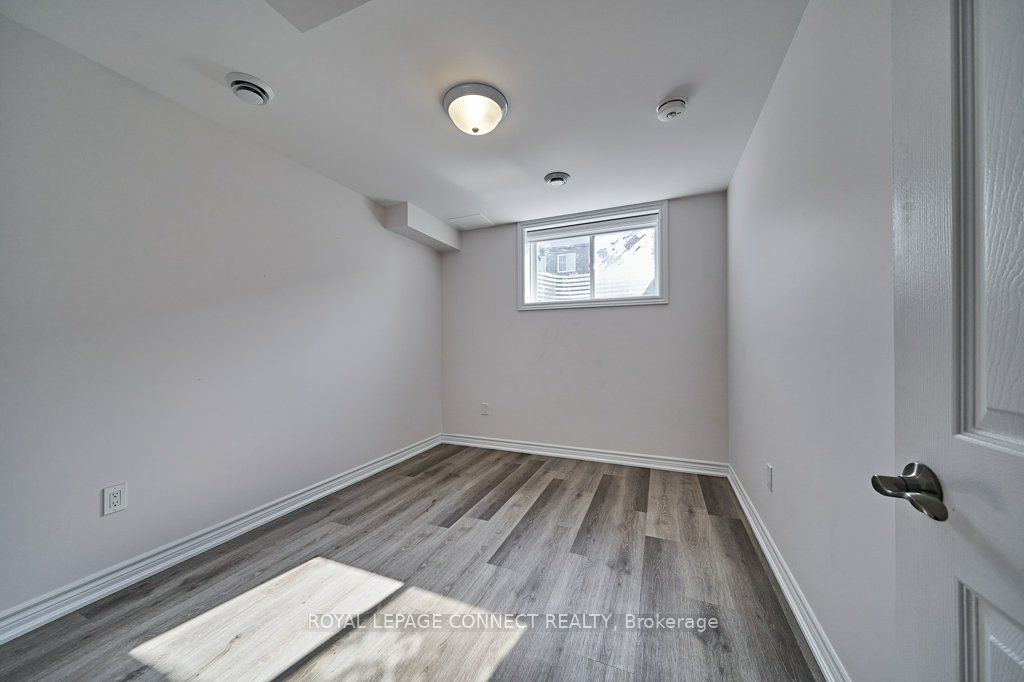
Bedroom 4
Vinyl Floor, Walk-In Closet(s), Large Window
Dimensions 11.29 x 9.22 feet
104.09 sqft
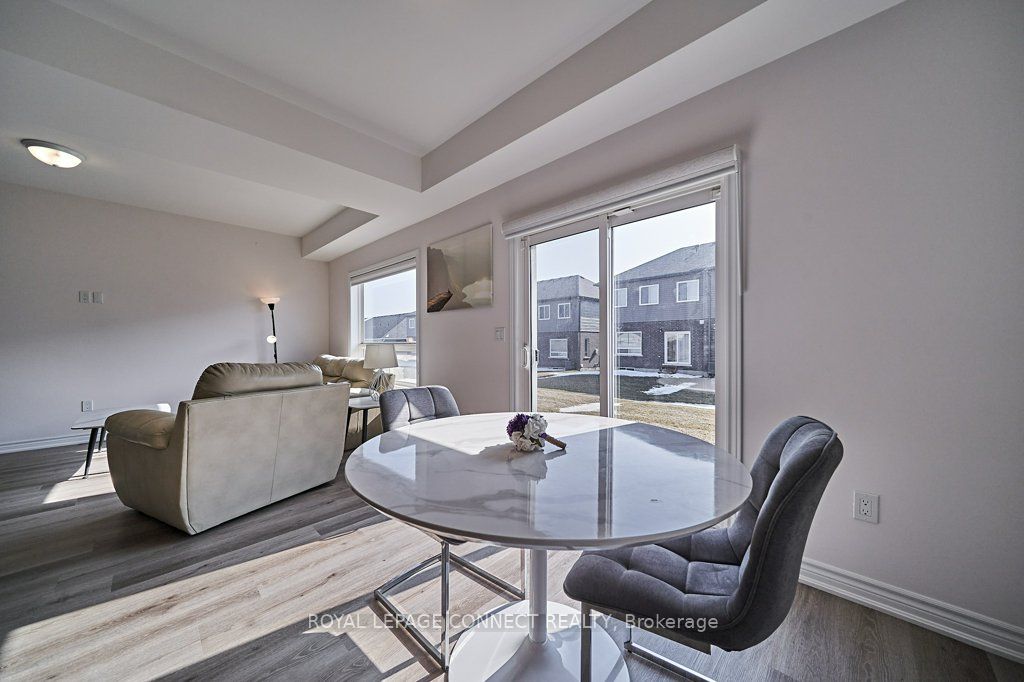
Dining Room
Vinyl Floor, Open Concept, W/O To Yard
Dimensions 10.86 x 9.06 feet
98.39 sqft
Kitchen
Vinyl Floor, Stainless Steel Appl, Open Concept
Dimensions 10.86 x 10.7 feet
116.2 sqft
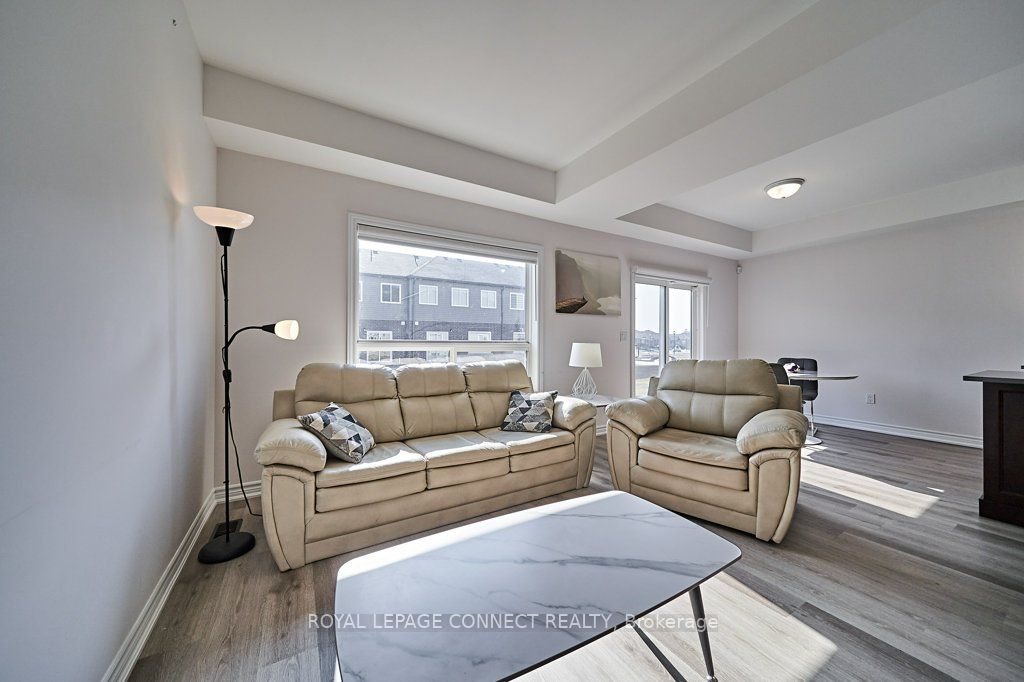
Living Room
Vinyl Floor, Open Concept, Overlooks Backyard
Dimensions 17.55 x 11.25 feet
197.44 sqft
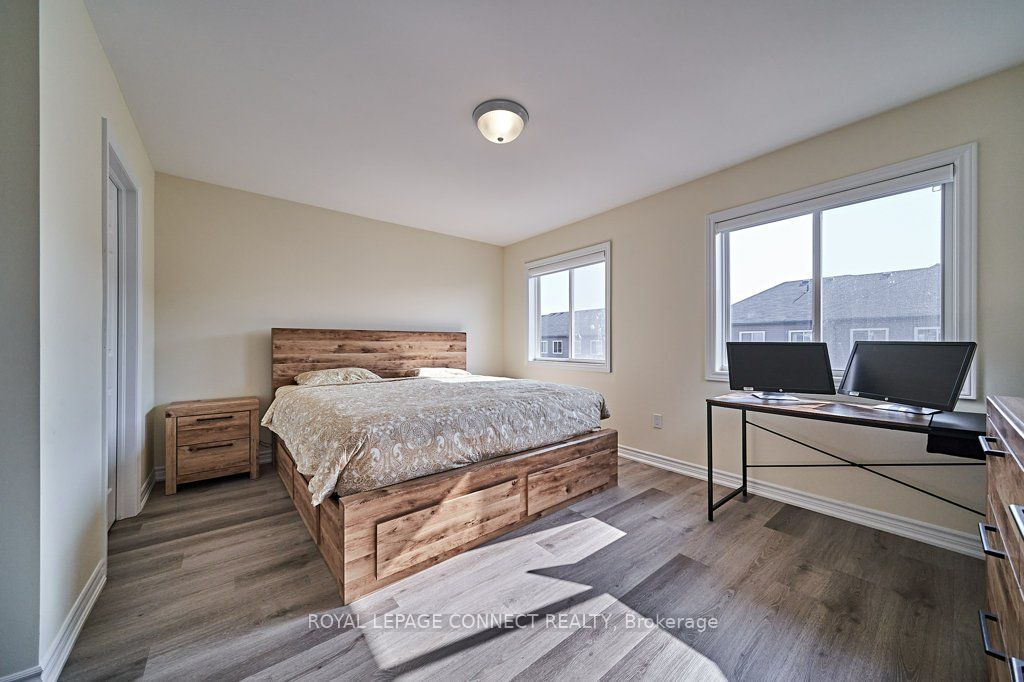
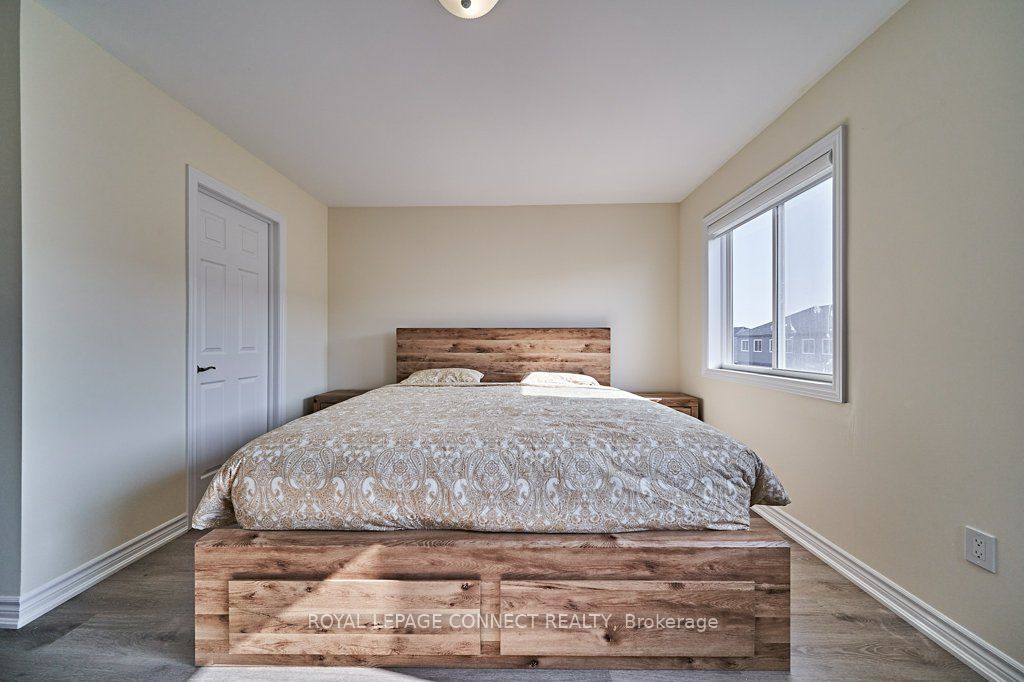
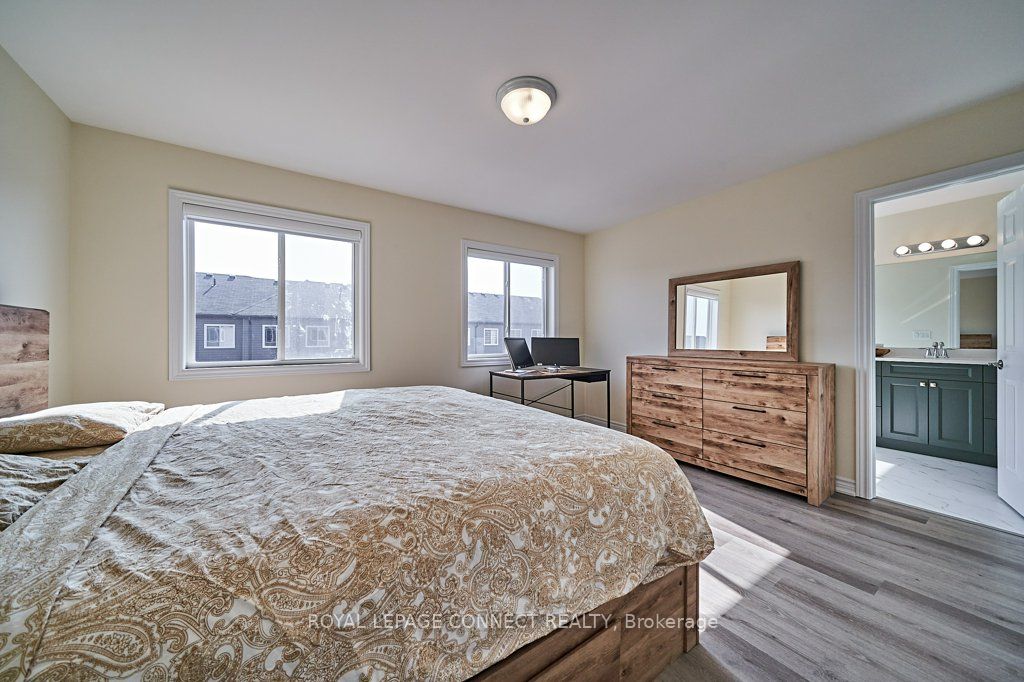
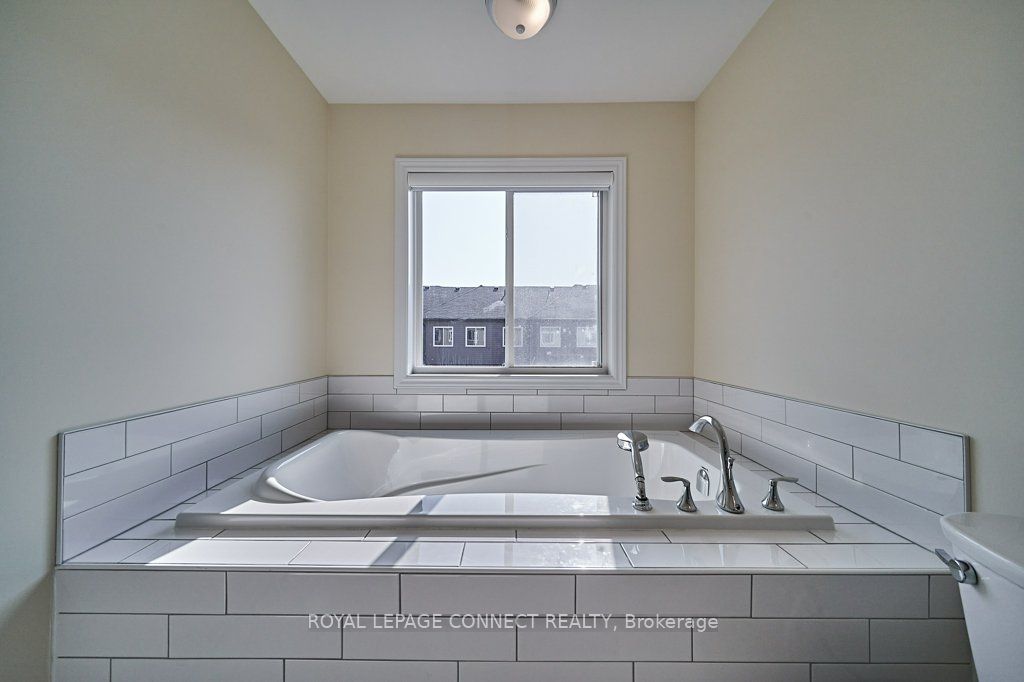
Primary Bedroom
Vinyl Floor, 4 Pc Ensuite, Walk-In Closet(s)
Dimensions 14.8 x 11.58 feet
171.38 sqft
Similar Properties(No results)
Mortgage Calculator
Calculate your estimated monthly mortgage payment
Price
$743,000
$
%
%
Total cost of mortgage
$0
Monthly payment
By clicking Save, we will calculate your estimated mortgage for all properties using the saved values (down payment percentage, interest rate, and amortization).
The accuracy and applicability of this calculator are not guaranteed.