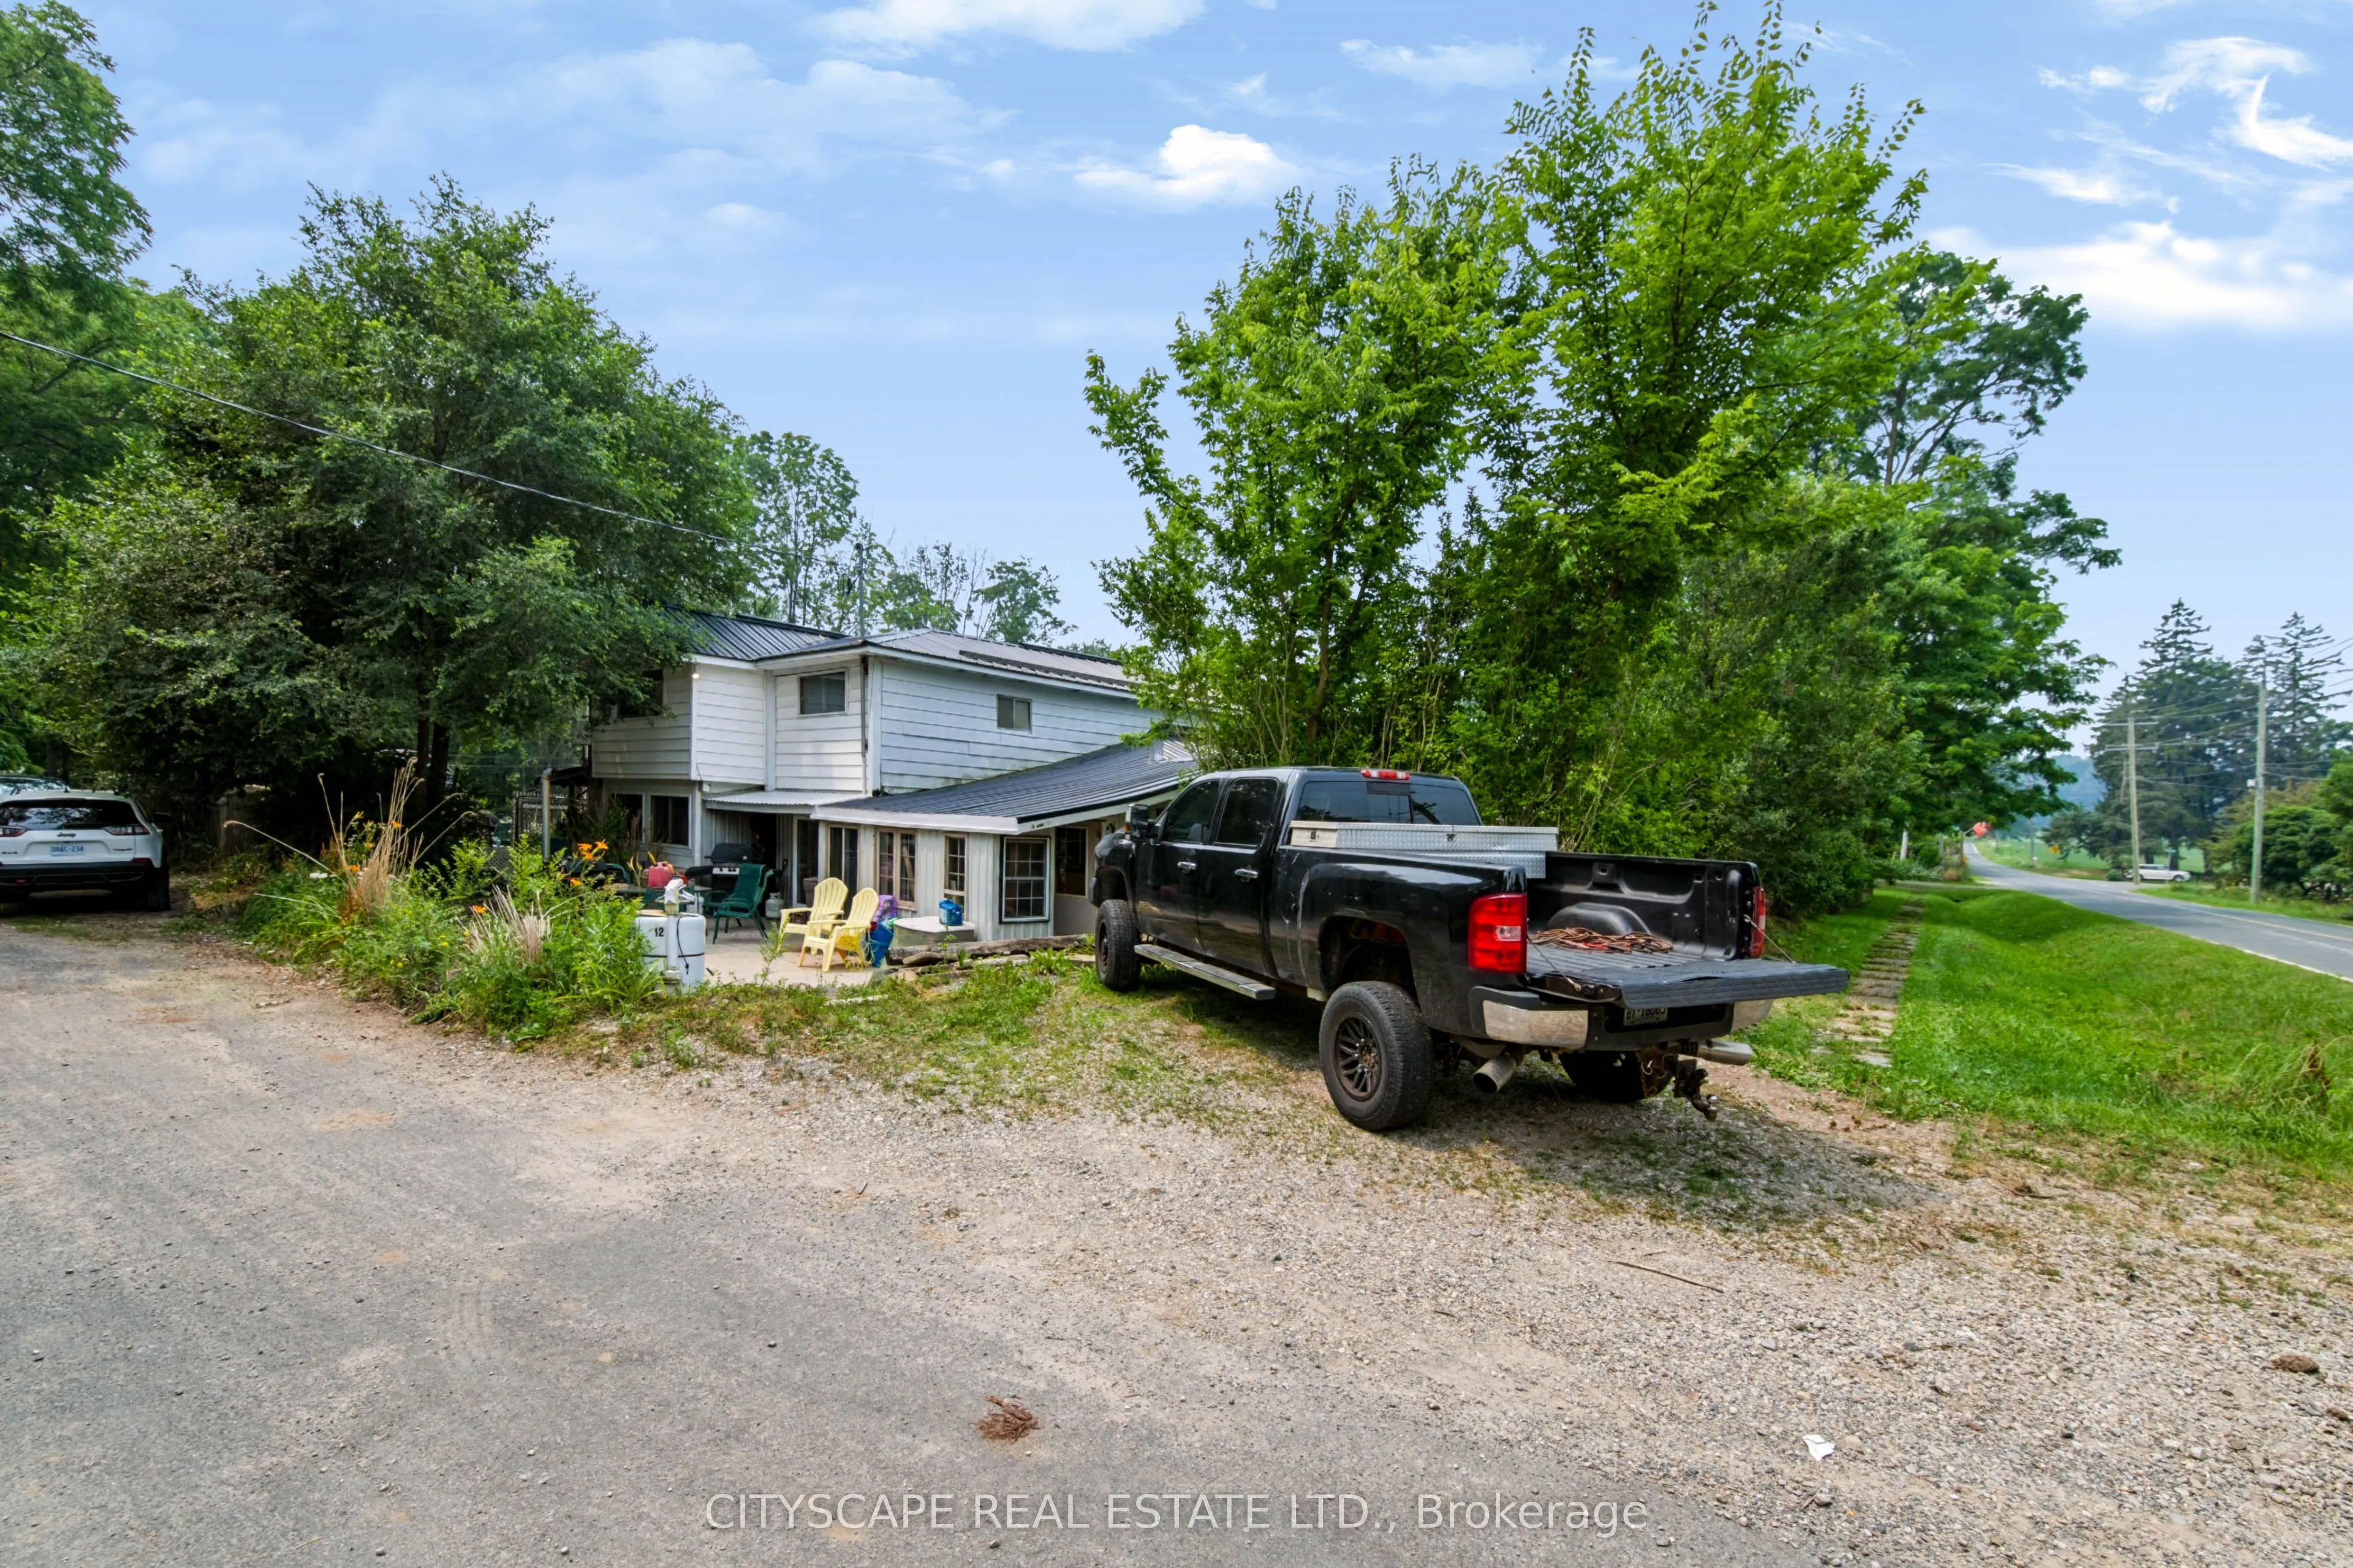
Situated in the charming community of Wolverton, just minutes from Drumbo, this custom-built two-storey home sits on approximately 0.5 acres,offering space, privacy, and flexibility. The property is being sold as is. Features include two relatively new furnaces, a relatively new heat pump, afireplac...e, all owned appliances with no rental items, and a relatively new septic system. Outside, you'll find two sheds and parking forapproximately 15 vehicles, including garage, driveway, and additional yard space. Quality custom finishes throughout the home. Sold as is.
Full Property Details
Interior
Bedrooms
4
Total Bedrooms
4
Washrooms
3
Square Footage
2000-2500 sqft
Basement
None
Heating Source
Other
Heating Fuel
Forced Air
Air Conditioning
Other
Family Room
Yes
Kitchens
1
Total Kitchens
1
Fireplace Features
Yes
Bedrooms
4
Total Bedrooms
4
Washrooms
3
Square Footage
2000-2500 sqft
Basement
None
Heating Source
Other
Heating Fuel
Forced Air
Air Conditioning
Other
Family Room
Yes
Kitchens
1
Total Kitchens
1
Fireplace Features
Yes
Exterior
Depth
132.0
Front
165.0
Lot Size
165 x 132.0 ft
Pool
None
Parking Spaces
14
Total Parking Spaces
15.00
Parking Description
Detached
Garage Spaces
1
Depth
132.0
Front
165.0
Lot Size
165 x 132.0 ft
Pool
None
Parking Spaces
14
Total Parking Spaces
15.00
Parking Description
Detached
Garage Spaces
1
Building Description
Style
2-Storey
Home Type
House
Subtype
Detached
Property Orientation
North
Exterior Finish
Metal/Steel Siding,Vinyl Siding
Sewers
Septic
Water Supply
Well
Possession Date
No Data
Style
2-Storey
Home Type
House
Subtype
Detached
Property Orientation
North
Exterior Finish
Metal/Steel Siding,Vinyl Siding
Sewers
Septic
Water Supply
Well
Possession Date
No Data
Community
Community
Wolverton
Community
Wolverton
Taxes & Fees
Taxes
$2,983.29 /yr
Tax Year
2025
Occupancy
Owner
Taxes
$2,983.29 /yr
Tax Year
2025
Occupancy
Owner
Room Types
Bathroom
-
Dimensions 7.91 x 6.1 feet
48.25 sqft
Bathroom
-
Dimensions 8.76 x 6.36 feet
55.71 sqft
Bedroom
-
Dimensions 24.51 x 15.06 feet
369.12 sqft
Bedroom 2
-
Dimensions 16.24 x 8.66 feet
140.64 sqft
Bedroom 3
-
Dimensions 13.88 x 7.71 feet
107.01 sqft
Bedroom 4
-
Dimensions 8.66 x 6.07 feet
52.57 sqft
Dining Room
-
Dimensions 34.65 x 11.88 feet
411.64 sqft
Kitchen
-
Dimensions 9.45 x 9.28 feet
87.7 sqft
Similar Properties(No results)
Mortgage Calculator
Calculate your estimated monthly mortgage payment
Price
$710,000
$
%
%
Total cost of mortgage
$0
Monthly payment
By clicking Save, we will calculate your estimated mortgage for all properties using the saved values (down payment percentage, interest rate, and amortization).
The accuracy and applicability of this calculator are not guaranteed.