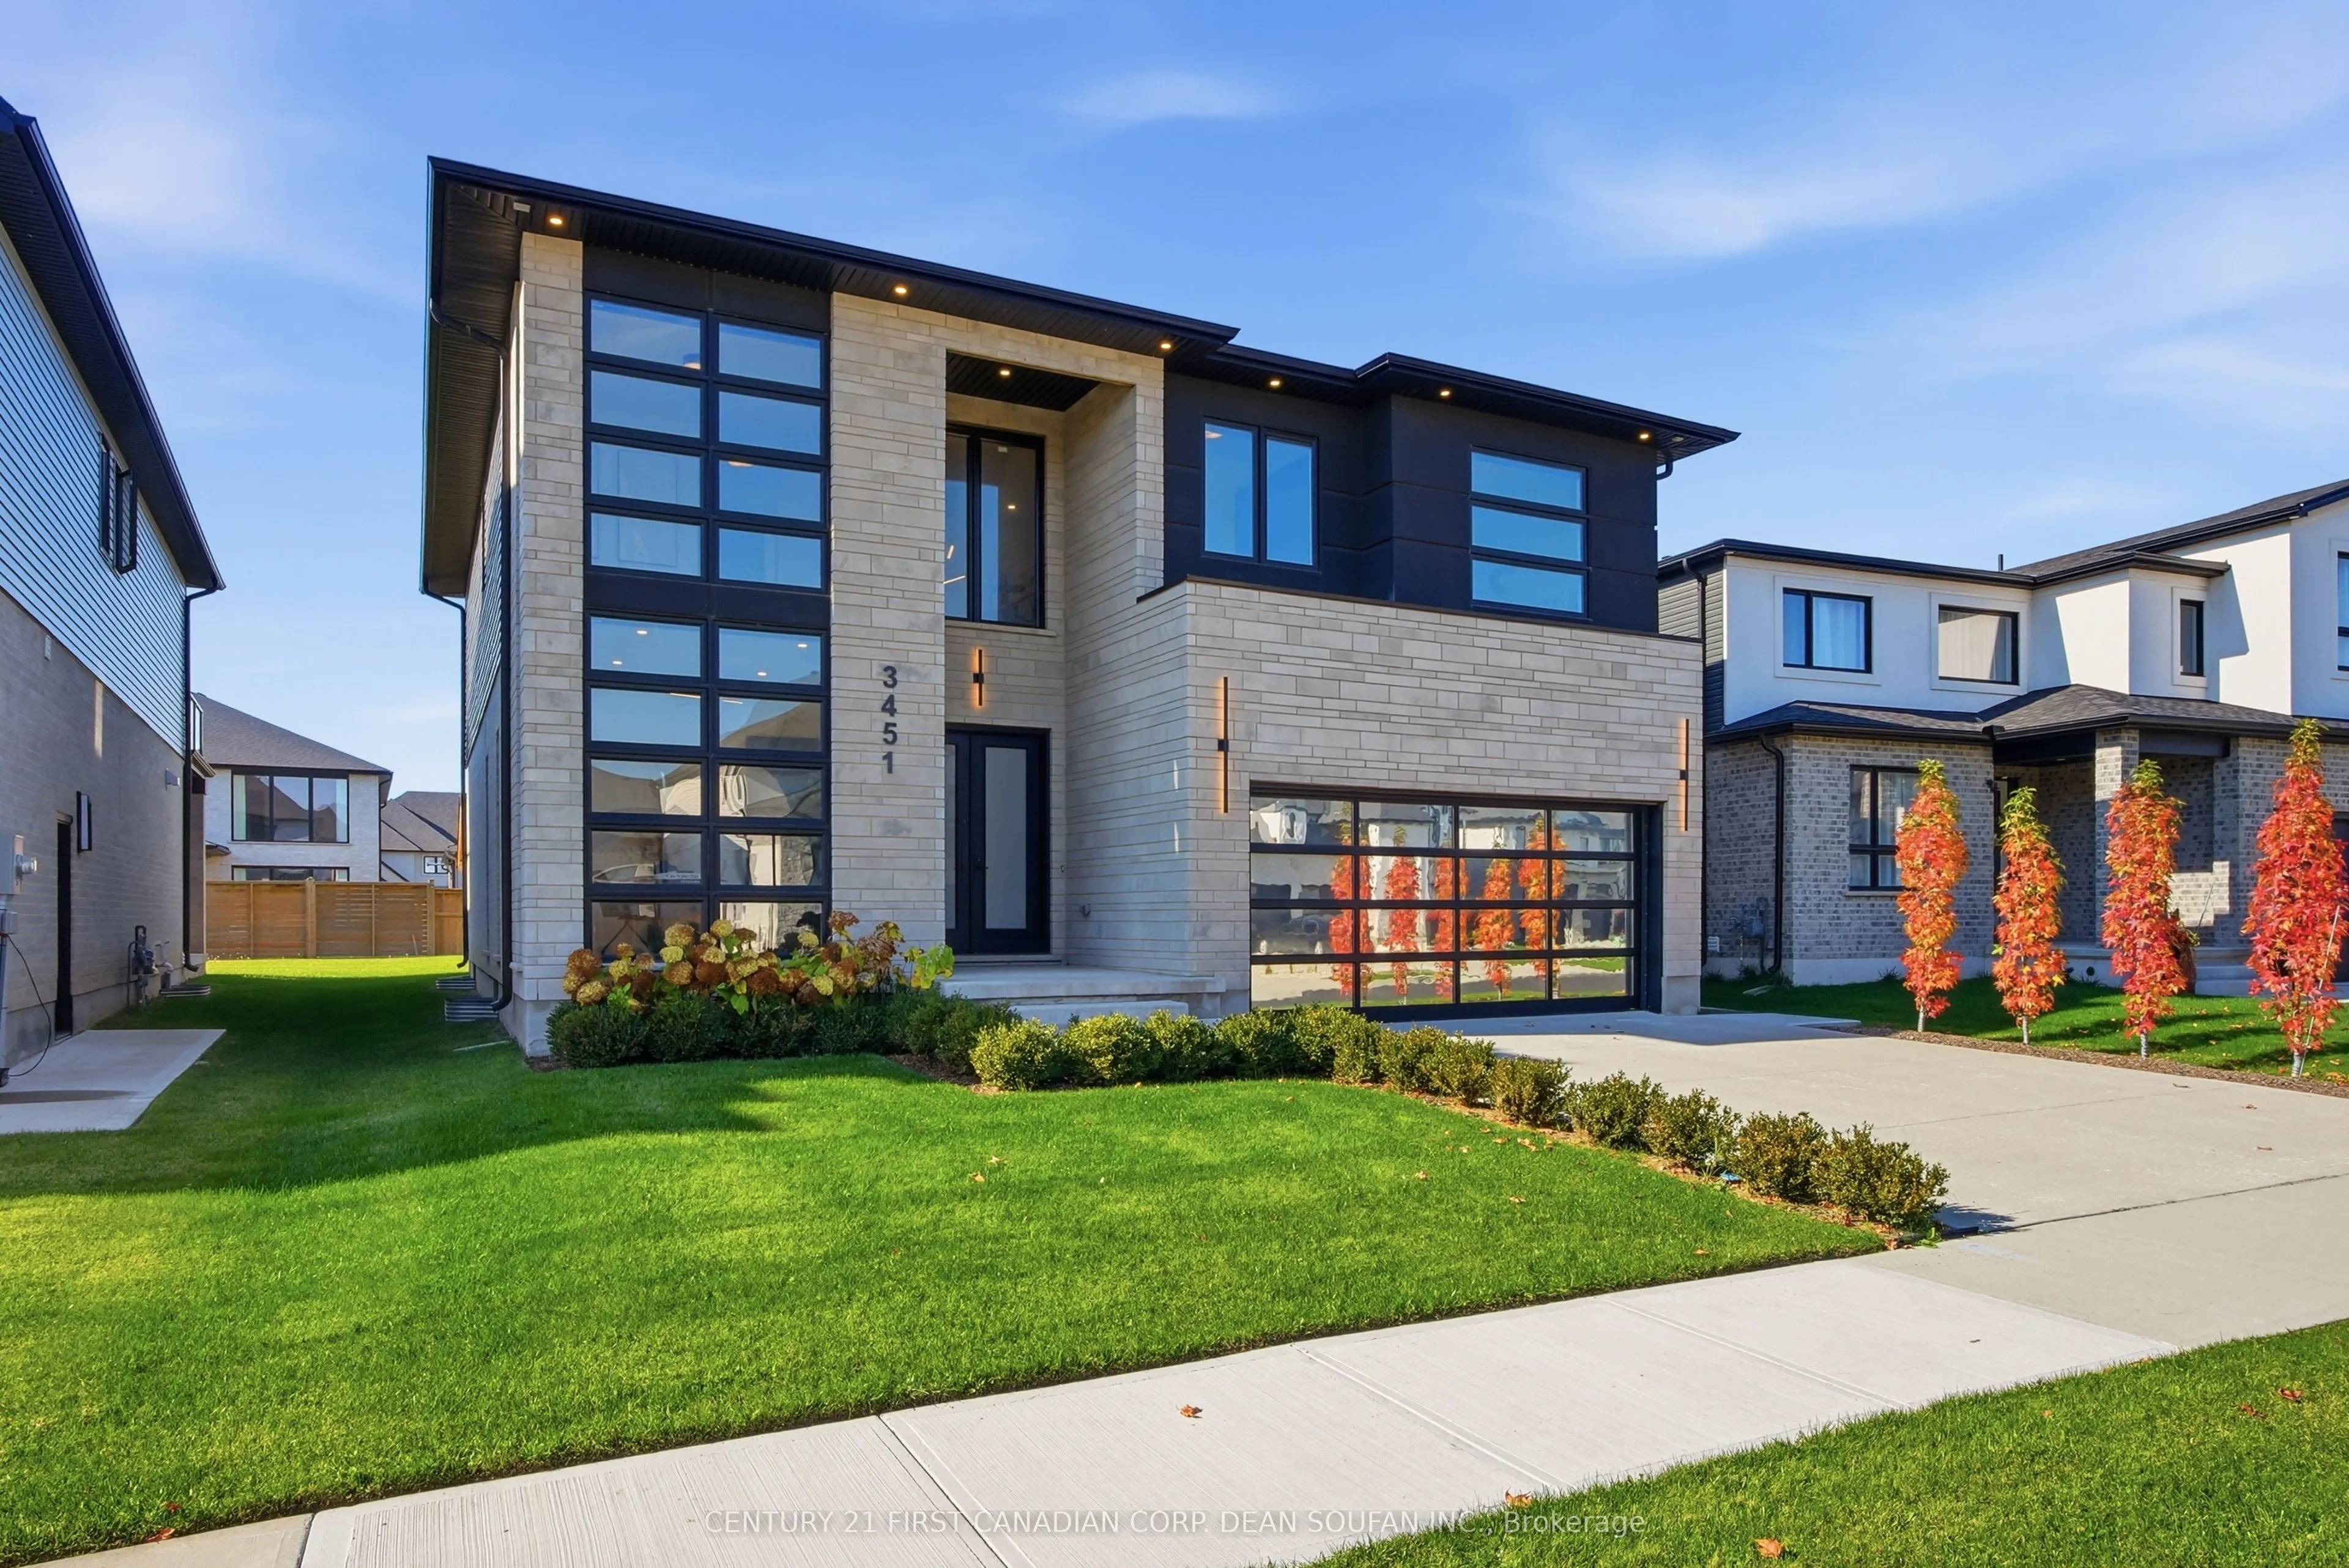
Springfield Homes presents this completed model home, available for immediate occupancy! Why wait to build when you can move into this beautifully finished home, featuring numerous upgrades and offered below replacement value? Welcome to Silverleaf Estates, one of London's most prestigious neighbour...hoods, where luxury, elegance and convenience come together. Ideally situated in a family friendly community, just minutes from Highways 401 and 402, shopping, excellent schools, parks and dining. This immaculate custom built home offers 4 bedrooms, 4.5 bathrooms and approximately 3,300 square feet above grade, with a versatile basement featuring a separate entrance. The impressive exterior showcases fluted wall panels and elegant stone accents, creating exceptional curb appeal. Inside, discover a stunning chef's kitchen featuring dual waterfall islands, high end built in stainless steel appliances and a hidden pantry, perfectly blending style and functionality. The inviting living area features a striking tiled fireplace and patio doors leading to a covered stamped concrete patio, ideal for entertaining. Engineered hardwood flooring flows throughout the home, adding warmth and sophistication. Upstairs, the luxurious primary suite offers a spa inspired 5 piece en-suite, spacious walk in closet and large windows overlooking the expansive backyard. Every detail has been thoughtfully designed to deliver an exceptional blend of quality, comfort and modern luxury. This is a rare opportunity to own a completed model home in the sought after Silverleaf Estates community. Experience the difference!
Full Property Details
Interior
Bedrooms
4
Total Bedrooms
4
Washrooms
5
Square Footage
3000-3500 sqft
Basement
Full,Unfinished,Walk-Up,Separate Entrance
Heating Source
Gas
Heating Fuel
Forced Air
Air Conditioning
Central Air
Family Room
Yes
Kitchens
1
Total Kitchens
1
Fireplace Features
Yes
Bedrooms
4
Total Bedrooms
4
Washrooms
5
Square Footage
3000-3500 sqft
Basement
Full,Unfinished,Walk-Up,Separate Entrance
Heating Source
Gas
Heating Fuel
Forced Air
Air Conditioning
Central Air
Family Room
Yes
Kitchens
1
Total Kitchens
1
Fireplace Features
Yes
Exterior
Depth
121.38
Front
51.71
Acreage
< .50
Driveway
Private Double
Lot Size
52 x 121.38 ft
Pool
None
Parking Spaces
2
Total Parking Spaces
4.00
Parking Description
Attached
Garage Spaces
2
Zoning
R1-8(5)/R1-8(8)
Depth
121.38
Front
51.71
Acreage
< .50
Driveway
Private Double
Lot Size
52 x 121.38 ft
Pool
None
Parking Spaces
2
Total Parking Spaces
4.00
Parking Description
Attached
Garage Spaces
2
Zoning
R1-8(5)/R1-8(8)
Building Description
Style
2-Storey
Home Type
House
Subtype
Detached
Year Built
0-5
Property Orientation
West
Exterior Finish
Brick,Stone
Sewers
Sewer
Water Supply
Municipal
Possession Date
No Data
Style
2-Storey
Home Type
House
Subtype
Detached
Year Built
0-5
Property Orientation
West
Exterior Finish
Brick,Stone
Sewers
Sewer
Water Supply
Municipal
Possession Date
No Data
Community
Community
South V
Community
South V
Taxes & Fees
Tax Year
2026
Occupancy
Vacant
Tax Year
2026
Occupancy
Vacant
Room Types
Bedroom 2
3 Pc Ensuite
Dimensions 10.04 x 12.76 feet
128.11 sqft
Bedroom 3
3 Pc Ensuite, Walk-In Closet(s)
Dimensions 10.04 x 20.34 feet
204.21 sqft
Bedroom 4
3 Pc Ensuite, Walk-In Closet(s)
Dimensions 11.94 x 18.64 feet
222.56 sqft
Breakfast
-
Dimensions 9.74 x 15.16 feet
147.66 sqft
Dining Room
-
Dimensions 18.11 x 11.58 feet
209.71 sqft
Family Room
Fireplace
Dimensions 12.73 x 15.12 feet
192.48 sqft
Foyer
-
Dimensions 7.71 x 6.3 feet
48.57 sqft
Kitchen
-
Dimensions 14.53 x 17.42 feet
253.11 sqft
Laundry
-
Dimensions 8.46 x 7.19 feet
60.83 sqft
Mud Room
-
Dimensions 7.12 x 4.95 feet
35.24 sqft
Office
-
Dimensions 10.04 x 11.78 feet
118.27 sqft
Primary Bedroom
5 Pc Ensuite, Walk-In Closet(s)
Dimensions 20.9 x 15.16 feet
316.84 sqft
Similar Properties(No results)
Mortgage Calculator
Calculate your estimated monthly mortgage payment
Price
$1,329,900
$
%
%
Total cost of mortgage
$0
Monthly payment
By clicking Save, we will calculate your estimated mortgage for all properties using the saved values (down payment percentage, interest rate, and amortization).
The accuracy and applicability of this calculator are not guaranteed.