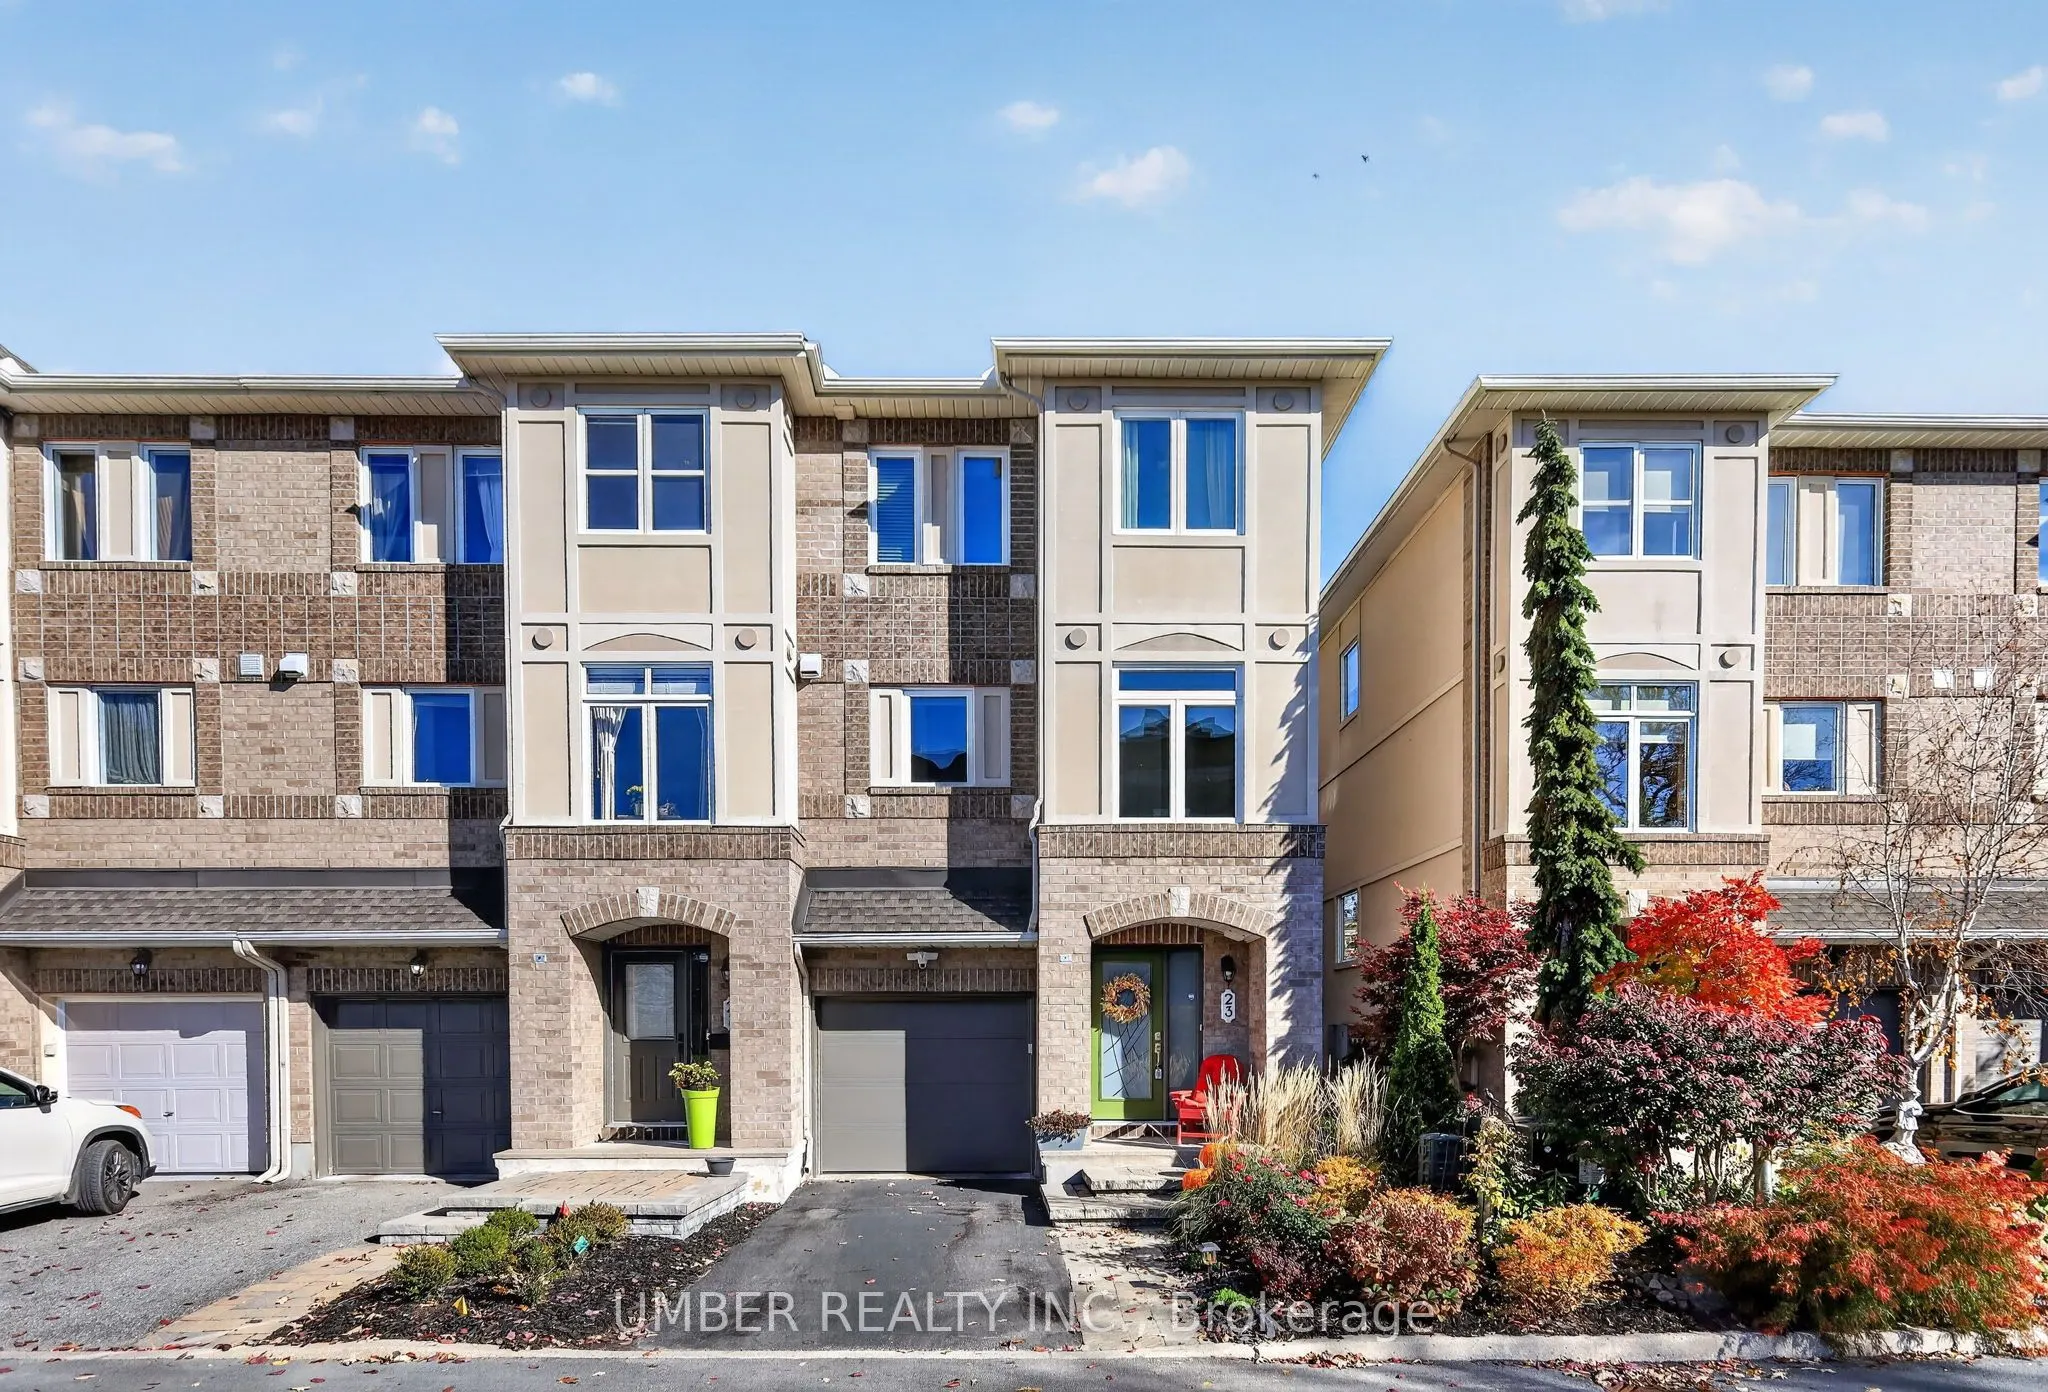
Welcome to 23 Briarway Private, an elegant end-unit townhouse tucked away on a peaceful private street in the heart of Westboro. Here, you truly get the best of both worlds: all the amenities and energy of one of Ottawa's most desirable neighbourhoods, paired with a home surrounded by green space. E...njoy Westboro Beach, scenic pathways, parks, public transit, and some of Ottawa's best restaurants, cafes, boutique shops, and recreation, all just moments from your doorstep. Offering approximately 1,750 sq. ft. of above-grade living space, this thoughtfully designed three-storey home combines comfort, flexibility, and low-maintenance living. The versatile ground floor features a spacious multipurpose room with direct access to a beautifully landscaped outdoor retreat, ideal for a home office, studio, guest space, or additional living area. A convenient powder room adds functionality to this level. The second level features an open-concept living and dining area with a cozy gas fireplace and access to a private balcony, creating a warm and inviting space for relaxing or entertaining. A dedicated eat-in kitchen provides ample cabinetry, storage, and everyday functionality. Upstairs, two spacious bedrooms each feature their own private ensuite, offering exceptional comfort and privacy. With an attached garage and additional driveway parking, everyday convenience is built in. Numerous updates, including triple-pane windows, patio doors, and mechanical improvements, add to the comfort and efficiency of the home. A rare opportunity to enjoy the energy and amenities of Westboro alongside the tranquility of nearby green space and a quiet residential setting.
Full Property Details
Interior
Bedrooms
2
Total Bedrooms
2
Washrooms
3
Square Footage
1500-2000 sqft
Basement
Full
Heating Source
Gas
Heating Fuel
Forced Air
Air Conditioning
Central Air
Family Room
No
Kitchens
1
Total Kitchens
1
Fireplace Features
Yes
Bedrooms
2
Total Bedrooms
2
Washrooms
3
Square Footage
1500-2000 sqft
Basement
Full
Heating Source
Gas
Heating Fuel
Forced Air
Air Conditioning
Central Air
Family Room
No
Kitchens
1
Total Kitchens
1
Fireplace Features
Yes
Exterior
Depth
74.7
Front
22.28
Lot Size
22 x 74.7 ft
Pool
None
Parking Spaces
2
Total Parking Spaces
2.00
Parking Description
Attached
Garage Spaces
1
Depth
74.7
Front
22.28
Lot Size
22 x 74.7 ft
Pool
None
Parking Spaces
2
Total Parking Spaces
2.00
Parking Description
Attached
Garage Spaces
1
Building Description
Style
3-Storey
Home Type
Townhome
Subtype
Att/Row/Townhouse
Property Orientation
East
Exterior Finish
Brick,Stucco (Plaster)
Sewers
Sewer
Water Supply
Municipal
Possession Date
No Data
Style
3-Storey
Home Type
Townhome
Subtype
Att/Row/Townhouse
Property Orientation
East
Exterior Finish
Brick,Stucco (Plaster)
Sewers
Sewer
Water Supply
Municipal
Possession Date
No Data
Community
Community
Westboro North
Community
Westboro North
Taxes & Fees
Taxes
$7,365.56 /yr
Tax Year
2026
Occupancy
Owner
Taxes
$7,365.56 /yr
Tax Year
2026
Occupancy
Owner
Similar Properties(No results)
Mortgage Calculator
Calculate your estimated monthly mortgage payment
Price
$949,000
$
%
%
Total cost of mortgage
$0
Monthly payment
By clicking Save, we will calculate your estimated mortgage for all properties using the saved values (down payment percentage, interest rate, and amortization).
The accuracy and applicability of this calculator are not guaranteed.