Sign In or Create a Free Account to see full details of this property
Key Facts
Key facts for 3121 Theatre Road N
Property Type
House, 1 1/2 Storey
Parking
Attached 3 garage, 15 parking
MLS #
X13781682
Size
5000 + sqft
Basement
Full,Finished with Walk-Out
Listed on
2026-09-14
Lot size
420 x 1051.85
Tax
$19,922 /yr
Days on Market
29
Approximate Age
16-30
Maintenance Fee
-
Description
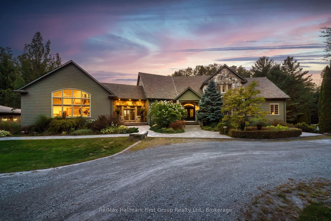
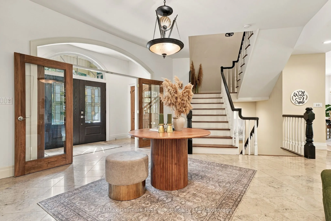
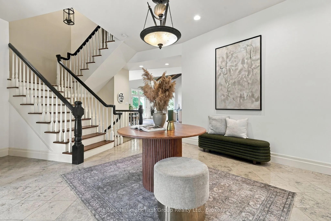
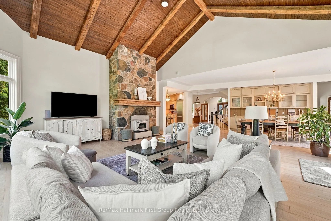
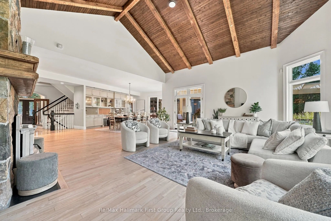
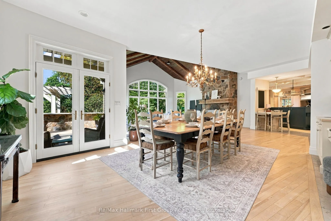
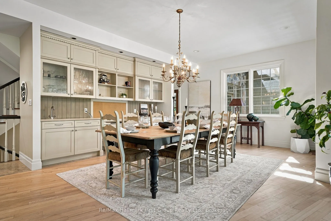
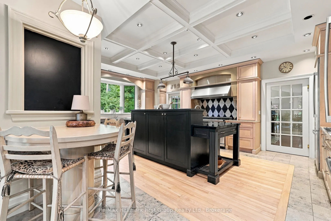
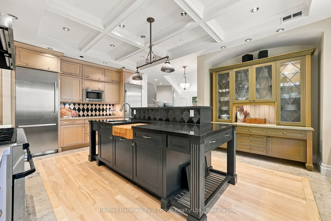
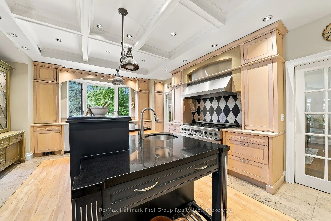
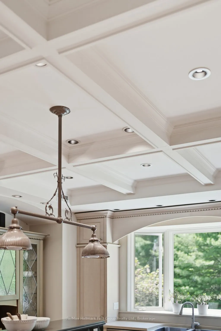
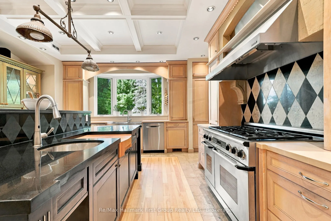
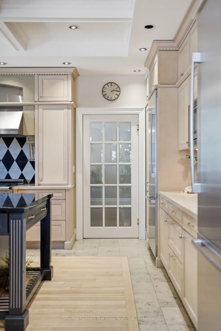
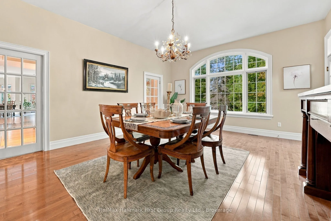
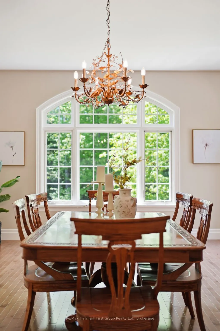
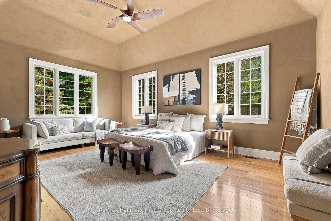
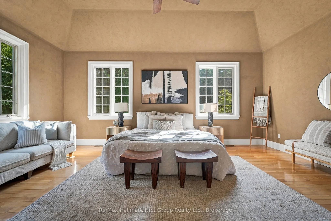
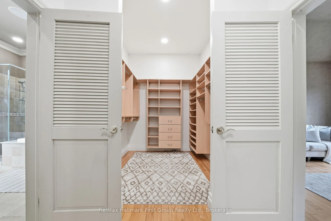
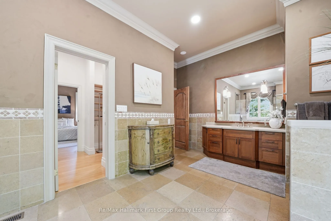
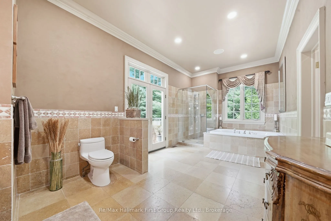
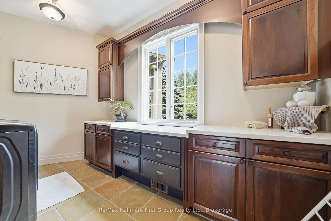
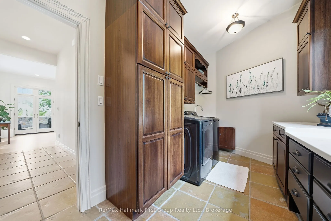
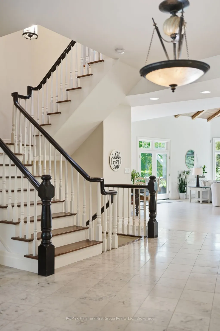
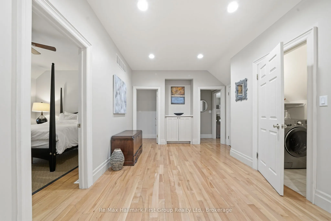
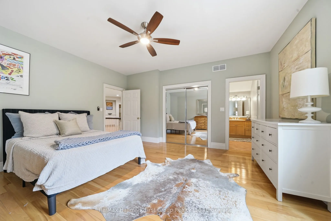
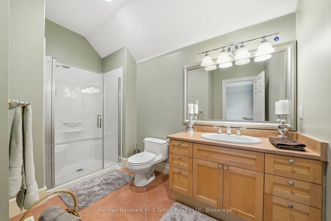
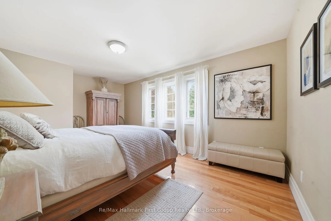
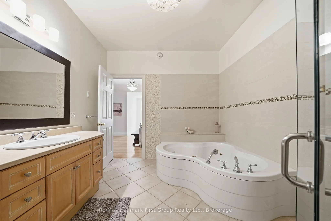
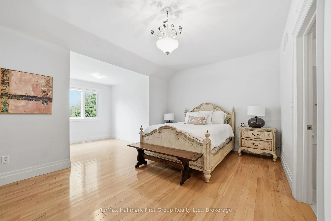
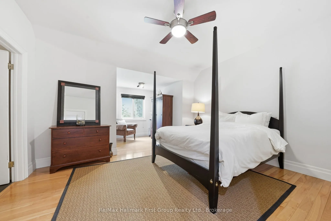
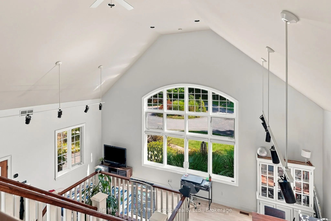
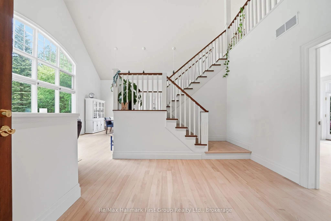
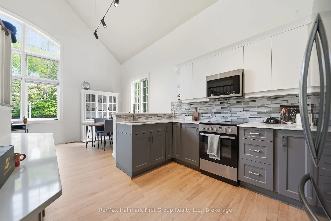
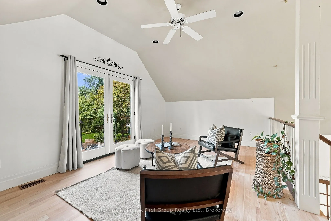
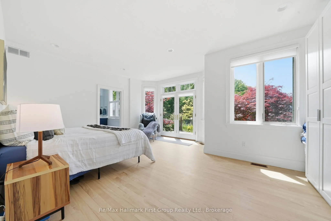
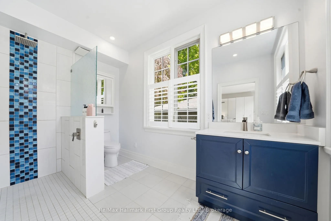
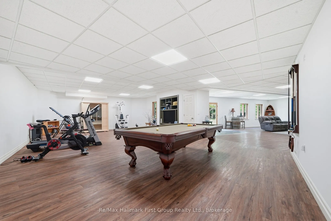
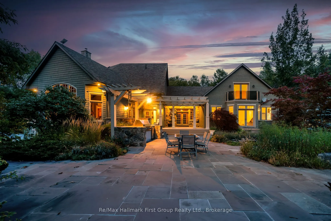
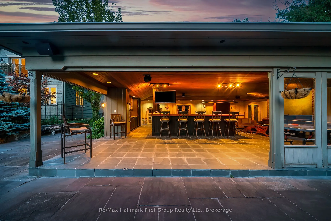
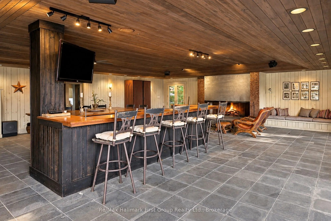
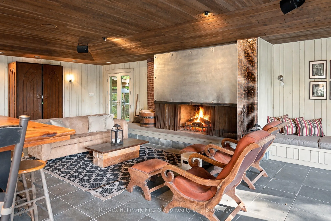
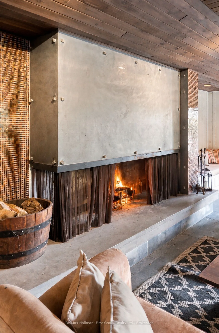
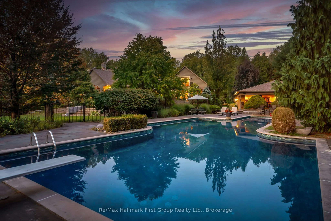
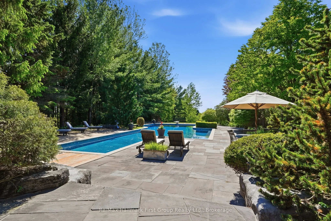
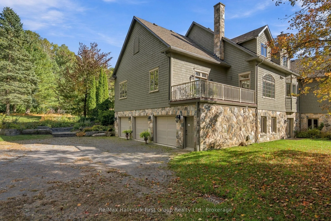
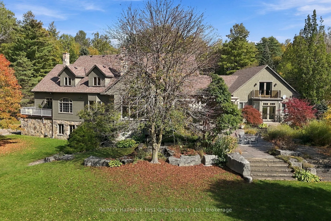
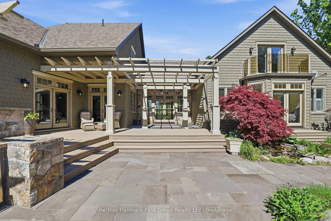
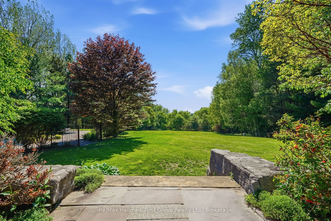
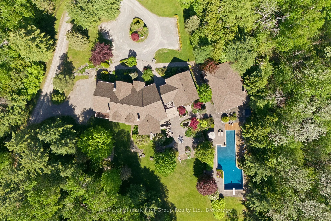
There are homes designed to impress, and homes designed to hold an entire life. Set across 10 private acres just minutes from Cobourg, Port Hope and Trinity College School, this 6+1 bedroom, 6 bathroom estate offers more than 9,900 sq. ft. of finished living space created for family, entertaining an...d the years ahead. Expansive yet remarkably functional, the main level centres around generous principal rooms filled with natural light, including an executive kitchen, formal dining room, multiple living spaces, vaulted tongue-and-groove ceilings, built-in cabinetry and a stone-clad wood-burning fireplace. The main-floor primary suite creates a private retreat of its own with walk-through closets, spacious ensuite and private deck. A breezeway connects to a separate two-level, 1-bedroom loft with its own kitchen, bath and balcony-ideal for extended family, guests, independent older children, work or live-in support. Upstairs, four spacious bedrooms, three bathrooms and a second laundry room create a dedicated family level, while the finished walkout lower level adds exceptional space for recreation, fitness, media and more. Outside, the property becomes a private summer destination. A renovated in-ground pool is surrounded by flagstone terraces, built-in BBQ area and mature landscaping, anchored by an extraordinary 1,900 sq. ft. cabana with bar, bathroom, change area, workshop, sound system and wood-burning fireplace. Significant recent improvements to the roof, heating and cooling systems, water systems, appliances, exterior and interior provide confidence for the next owner. Private enough to feel removed from everything, yet connected to the communities and amenities that make everyday life work, 3121 Theatre Road isn't simply more house. It's more room for life.
Full Property Details
Interior
Bedrooms
6
Bedrooms Plus
1
Total Bedrooms
7
Washrooms
6
Square Footage
5000 + sqft
Basement
Full,Finished with Walk-Out
Heating Source
Propane
Heating Fuel
Forced Air
Air Conditioning
Central Air
Family Room
Yes
Kitchens
1
Kitchens Plus
1
Total Kitchens
2
Fireplace Features
Yes
Bedrooms
6
Bedrooms Plus
1
Total Bedrooms
7
Washrooms
6
Square Footage
5000 + sqft
Basement
Full,Finished with Walk-Out
Heating Source
Propane
Heating Fuel
Forced Air
Air Conditioning
Central Air
Family Room
Yes
Kitchens
1
Kitchens Plus
1
Total Kitchens
2
Fireplace Features
Yes
Exterior
Depth
1051.85
Front
419.89
Driveway
Private Triple
Lot Size
420 x 1051.85 ft
Pool
Inground
Parking Spaces
15
Total Parking Spaces
18.00
Parking Description
Attached
Garage Spaces
3
Depth
1051.85
Front
419.89
Driveway
Private Triple
Lot Size
420 x 1051.85 ft
Pool
Inground
Parking Spaces
15
Total Parking Spaces
18.00
Parking Description
Attached
Garage Spaces
3
Building Description
Style
1 1/2 Storey
Home Type
House
Subtype
Detached
Year Built
16-30
Property Orientation
East
Exterior Finish
Stone,Other
Sewers
Septic
Water Supply
Well
Possession Date
No Data
Style
1 1/2 Storey
Home Type
House
Subtype
Detached
Year Built
16-30
Property Orientation
East
Exterior Finish
Stone,Other
Sewers
Septic
Water Supply
Well
Possession Date
No Data
Community
Community
Cobourg
Community
Cobourg
Taxes & Fees
Taxes
$19,922 /yr
Tax Year
2025
Occupancy
Vacant
Taxes
$19,922 /yr
Tax Year
2025
Occupancy
Vacant
Room Types
Bedroom
-
Dimensions 18.6 x 16.21 feet
301.51 sqft
Breakfast
-
Dimensions 10.17 x 10.66 feet
108.41 sqft
Breakfast
-
Dimensions 28.18 x 15.39 feet
433.69 sqft
Dining Room
-
Dimensions 14.37 x 21.69 feet
311.69 sqft
Family Room
-
Dimensions 22.64 x 23.06 feet
522.08 sqft
Kitchen
-
Dimensions 10.17 x 10.33 feet
105.06 sqft
Kitchen
-
Dimensions 18.24 x 20.83 feet
379.94 sqft
Laundry
-
Dimensions 14.53 x 8.07 feet
117.26 sqft
Living Room
-
Dimensions 17.39 x 19.16 feet
333.19 sqft
Primary Bedroom
Walk-In Closet(s), Walk-Thru
Dimensions 20.64 x 14.44 feet
298.04 sqft
Sitting
-
Dimensions 16.6 x 20.96 feet
347.94 sqft
Sunroom
-
Dimensions 16.67 x 12.11 feet
201.87 sqft
Similar Properties(No results)
Mortgage Calculator
Calculate your estimated monthly mortgage payment
Price
$3,650,000
$
%
%
Total cost of mortgage
$0
Monthly payment
By clicking Save, we will calculate your estimated mortgage for all properties using the saved values (down payment percentage, interest rate, and amortization).
The accuracy and applicability of this calculator are not guaranteed.