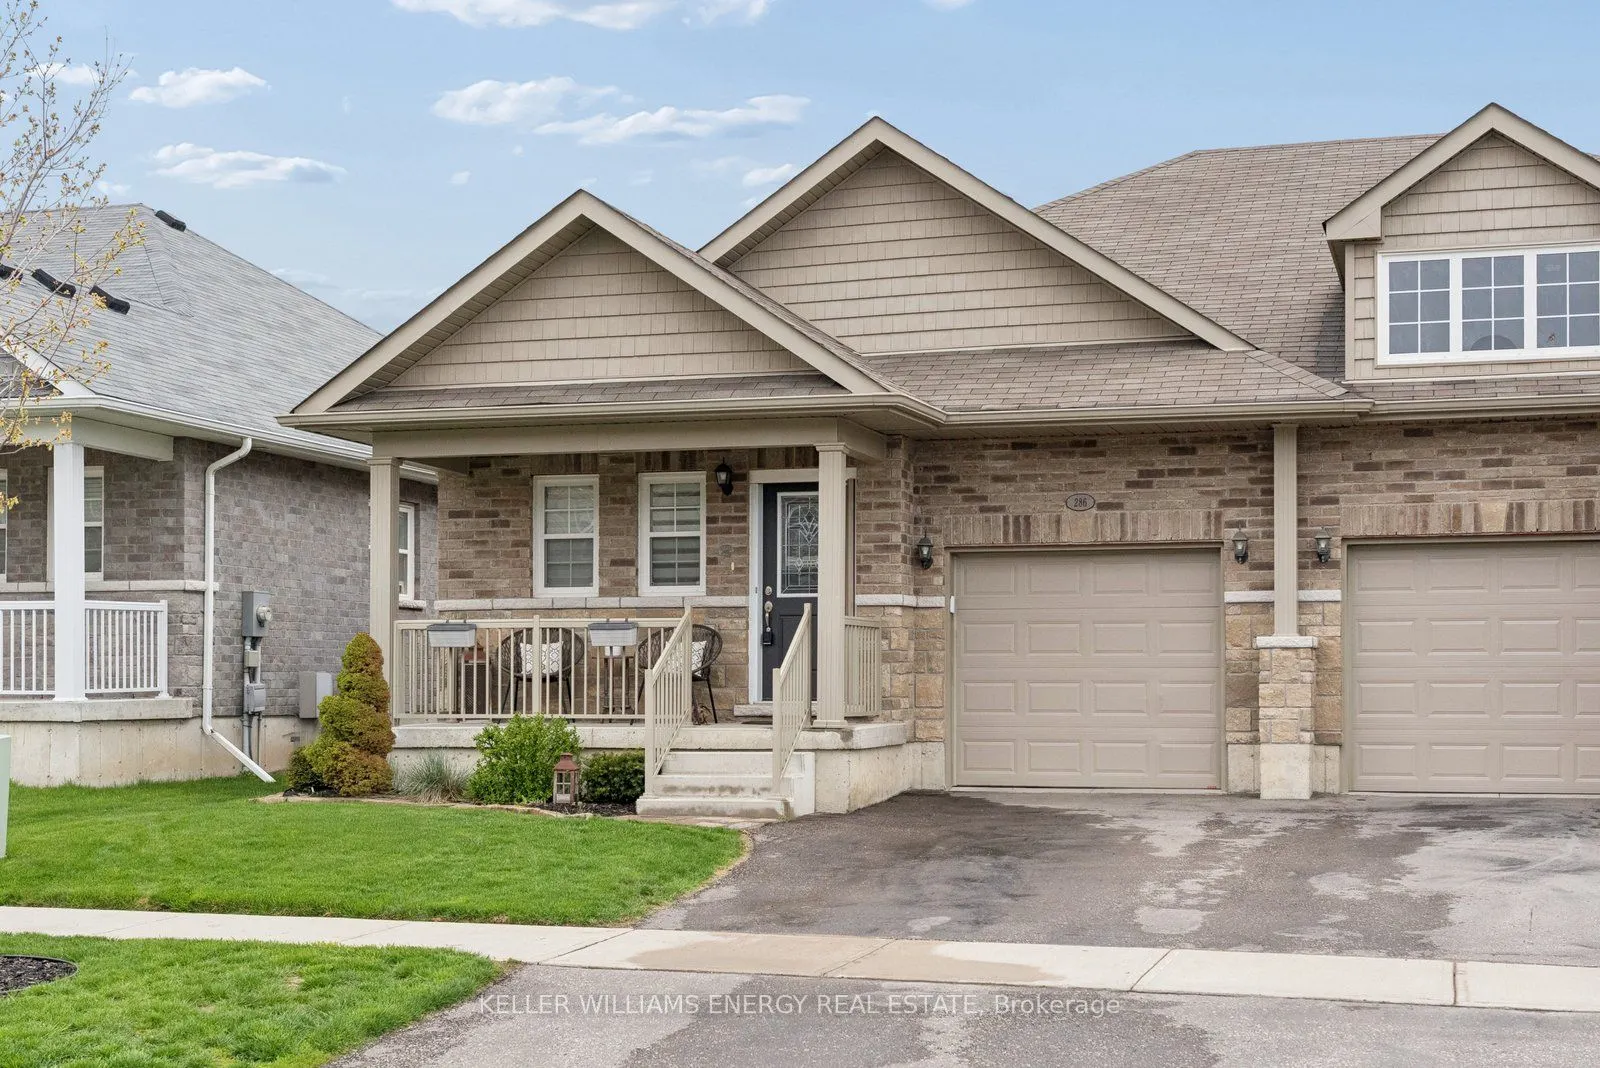
Sign In or Create a Free Account to see full details of this property
Key Facts
Key facts for 286 Morgan Street
Property Type
House, Bungalow
Parking
Attached 1 garage, 1 parking
MLS #
X13760818
Size
1100-1500 sqft
Basement
Full,Finished
Listed on
2026-09-09
Lot size
30 x 101.71
Tax
$4,842 /yr
Days on Market
34
Approximate Age
-
Maintenance Fee
-
Description
Welcome to 286 Morgan Street - a beautifully updated bungalow designed for living well, living simply, and living fully. Nestled in a quiet residential neighbourhood just minutes from downtown Cobourg, the beach, schools, and the community centre, this home offers the perfect balance of connection a...nd calm in Cobourg. With 1,184 sq ft of thoughtfully designed main floor living, this is the kind of space that makes everyday life easier. Large windows flood the fully bricked home with natural light, while the open concept layout creates effortless flow from kitchen to living to dining - ideal for quiet mornings with coffee or evenings spent gathered with friends. The kitchen is both stylish and functional, featuring quartz counters, upgraded cabinetry, and a premium gas range that invites you to slow down and enjoy cooking again. Luxury vinyl floors add warmth and durability, while the main floor fireplace creates a cozy focal point for relaxed nights in. The primary suite feels like a true retreat, complete with a generous walk-in closet and easy access to a well appointed bathroom. A second bedroom offers flexibility - guest room, office, or space for family - while main floor laundry with added storage keeps everything convenient and within reach. Downstairs, the finished lower level expands your lifestyle possibilities. A large open recreation space with its own fireplace offers room for movie nights, hobbies, visiting family, or a quiet escape. The additional two piece bath and large storage room ensure everything has its place. Step outside and enjoy a fully fenced backyard designed for low maintenance living. The landscaped setting, composite deck, and hot tub create a welcoming space for summer evenings, casual entertaining, or simply relaxing at the end of the day. It's a backyard that offers enjoyment without the burden of heavy upkeep - ideal for those prioritizing ease and lifestyle over yard work.
Full Property Details
Interior
Bedrooms
2
Total Bedrooms
2
Washrooms
3
Square Footage
1100-1500 sqft
Basement
Full,Finished
Heating Source
Gas
Heating Fuel
Forced Air
Air Conditioning
Central Air
Family Room
No
Kitchens
1
Total Kitchens
1
Fireplace Features
Yes
Bedrooms
2
Total Bedrooms
2
Washrooms
3
Square Footage
1100-1500 sqft
Basement
Full,Finished
Heating Source
Gas
Heating Fuel
Forced Air
Air Conditioning
Central Air
Family Room
No
Kitchens
1
Total Kitchens
1
Fireplace Features
Yes
Exterior
Depth
101.71
Front
30.31
Driveway
Private
Lot Size
30 x 101.71 ft
Pool
None
Parking Spaces
1
Total Parking Spaces
2.00
Parking Description
Attached
Garage Spaces
1
Depth
101.71
Front
30.31
Driveway
Private
Lot Size
30 x 101.71 ft
Pool
None
Parking Spaces
1
Total Parking Spaces
2.00
Parking Description
Attached
Garage Spaces
1
Building Description
Style
Bungalow
Home Type
House
Subtype
Semi-Detached
Property Orientation
East
Exterior Finish
Brick
Sewers
Sewer
Water Supply
Municipal
Possession Date
11/30/2026
Style
Bungalow
Home Type
House
Subtype
Semi-Detached
Property Orientation
East
Exterior Finish
Brick
Sewers
Sewer
Water Supply
Municipal
Possession Date
11/30/2026
Community
Community
Cobourg
Community
Cobourg
Taxes & Fees
Taxes
$4,842 /yr
Tax Year
2026
Occupancy
Owner
Taxes
$4,842 /yr
Tax Year
2026
Occupancy
Owner
Room Types
Bathroom
Ceramic Floor, 4 Pc Bath
Dimensions - feet
0 sqft
Bathroom
Ceramic Floor, 4 Pc Ensuite
Dimensions - feet
0 sqft
Bathroom
Laminate, 2 Pc Bath
Dimensions - feet
0 sqft
Bedroom 2
Vinyl Floor, Large Closet, Large Window
Dimensions 10.14 x 8.99 feet
91.16 sqft
Dining Room
Vinyl Floor, Open Concept, Large Window
Dimensions 21.52 x 12.6 feet
271.15 sqft
Kitchen
Vinyl Floor, Stainless Steel Appl, Quartz Counter
Dimensions 10.14 x 8.99 feet
91.16 sqft
Living Room
Vinyl Floor, Fireplace, W/O To Deck
Dimensions 21.52 x 12.6 feet
271.15 sqft
Primary Bedroom
Vinyl Floor, Walk-In Closet(s), Large Window
Dimensions 13.71 x 9.12 feet
125.04 sqft
Recreation
Laminate, Open Concept, Fireplace
Dimensions 20.18 x 23.23 feet
468.78 sqft
Similar Properties(No results)
Mortgage Calculator
Calculate your estimated monthly mortgage payment
Price
$649,000
$
%
%
Total cost of mortgage
$0
Monthly payment
By clicking Save, we will calculate your estimated mortgage for all properties using the saved values (down payment percentage, interest rate, and amortization).
The accuracy and applicability of this calculator are not guaranteed.