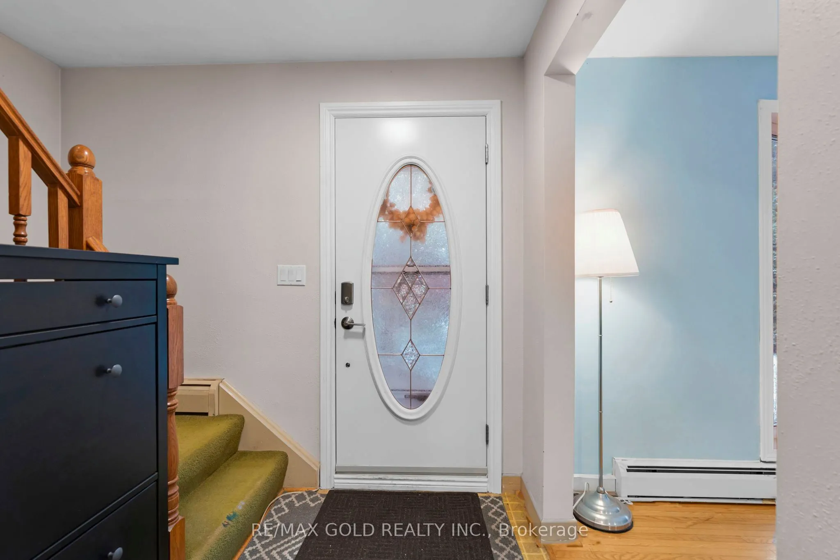
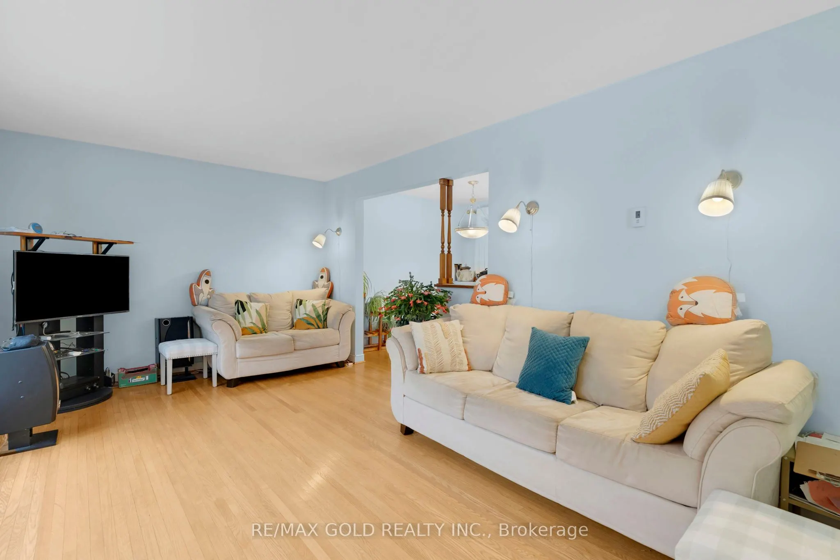
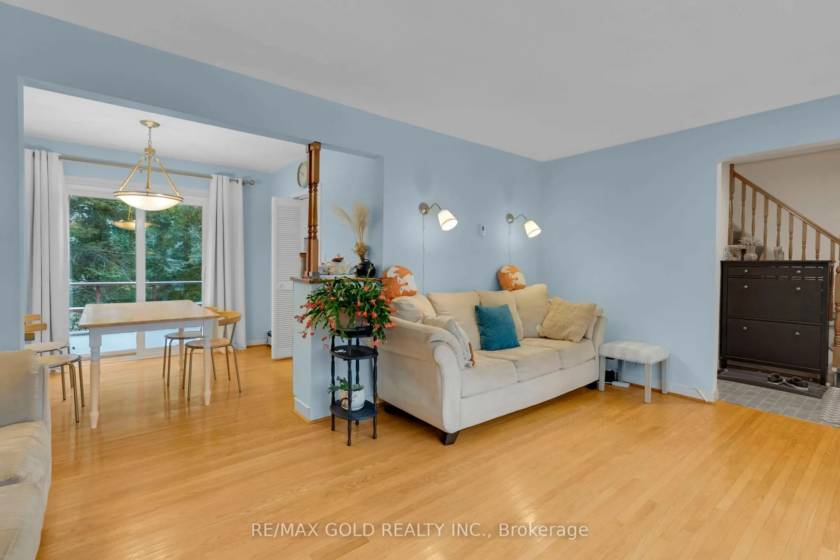
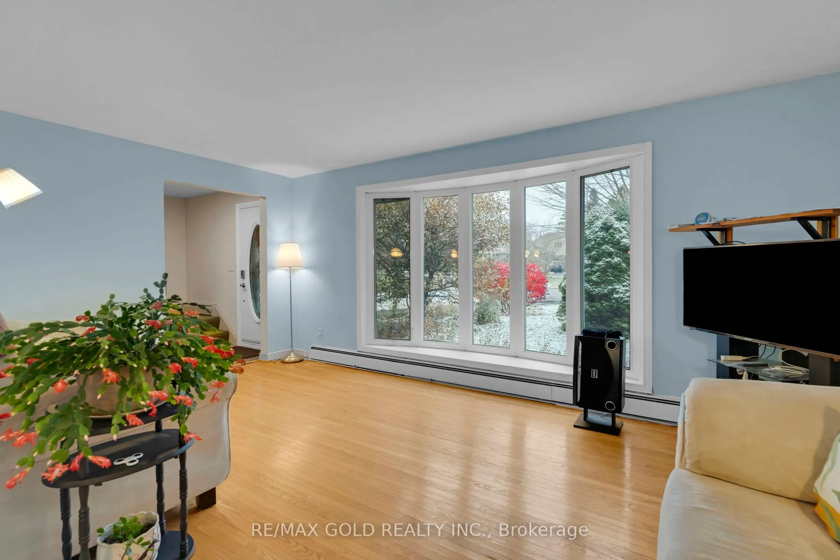
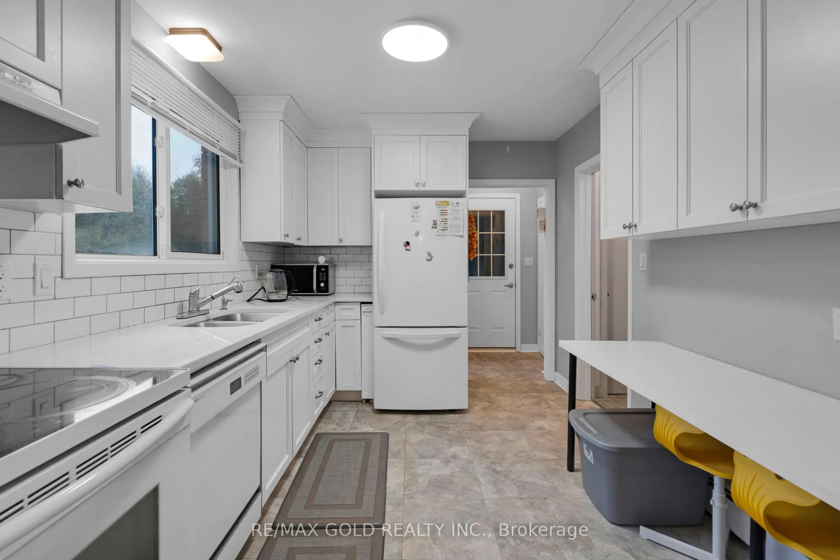
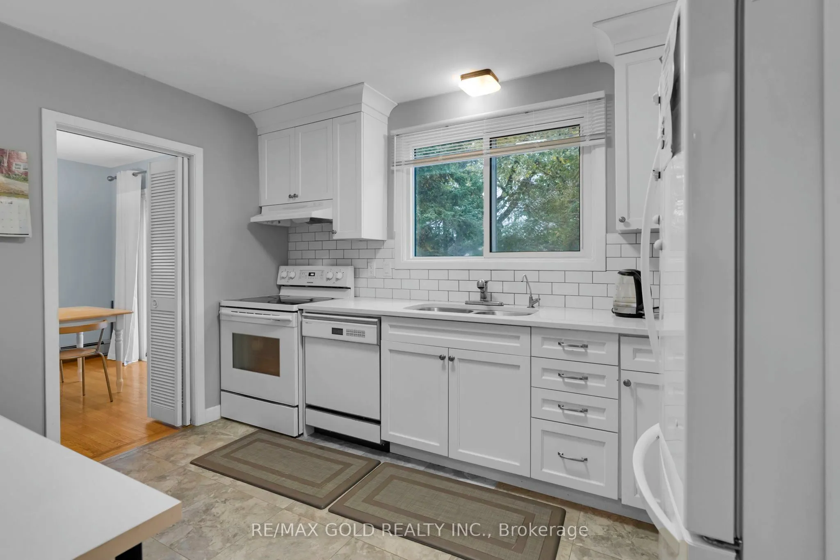
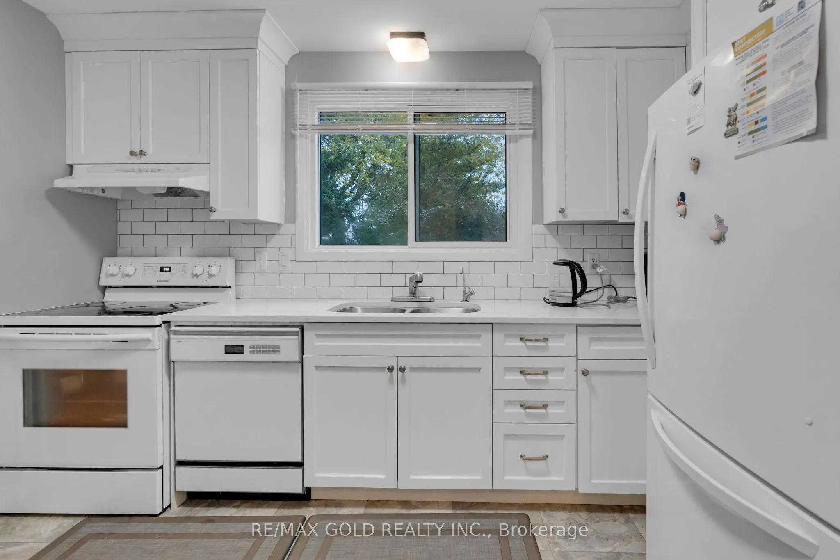
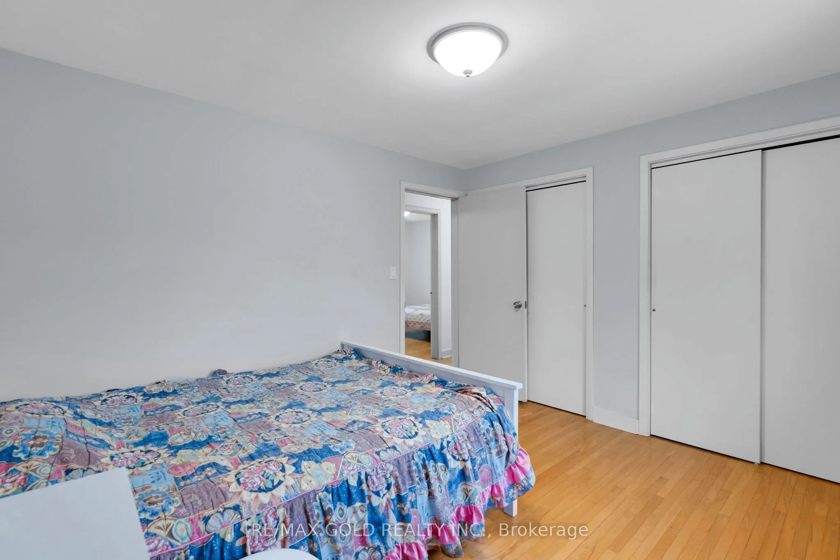
Sign In or Create a Free Account to see full details of this property
Key Facts
Key facts for 3 St Lawrence Place
Property Type
House, 2-Storey
Parking
Attached 1 garage, 3 parking
MLS #
X13704866
Size
1100-1500 sqft
Basement
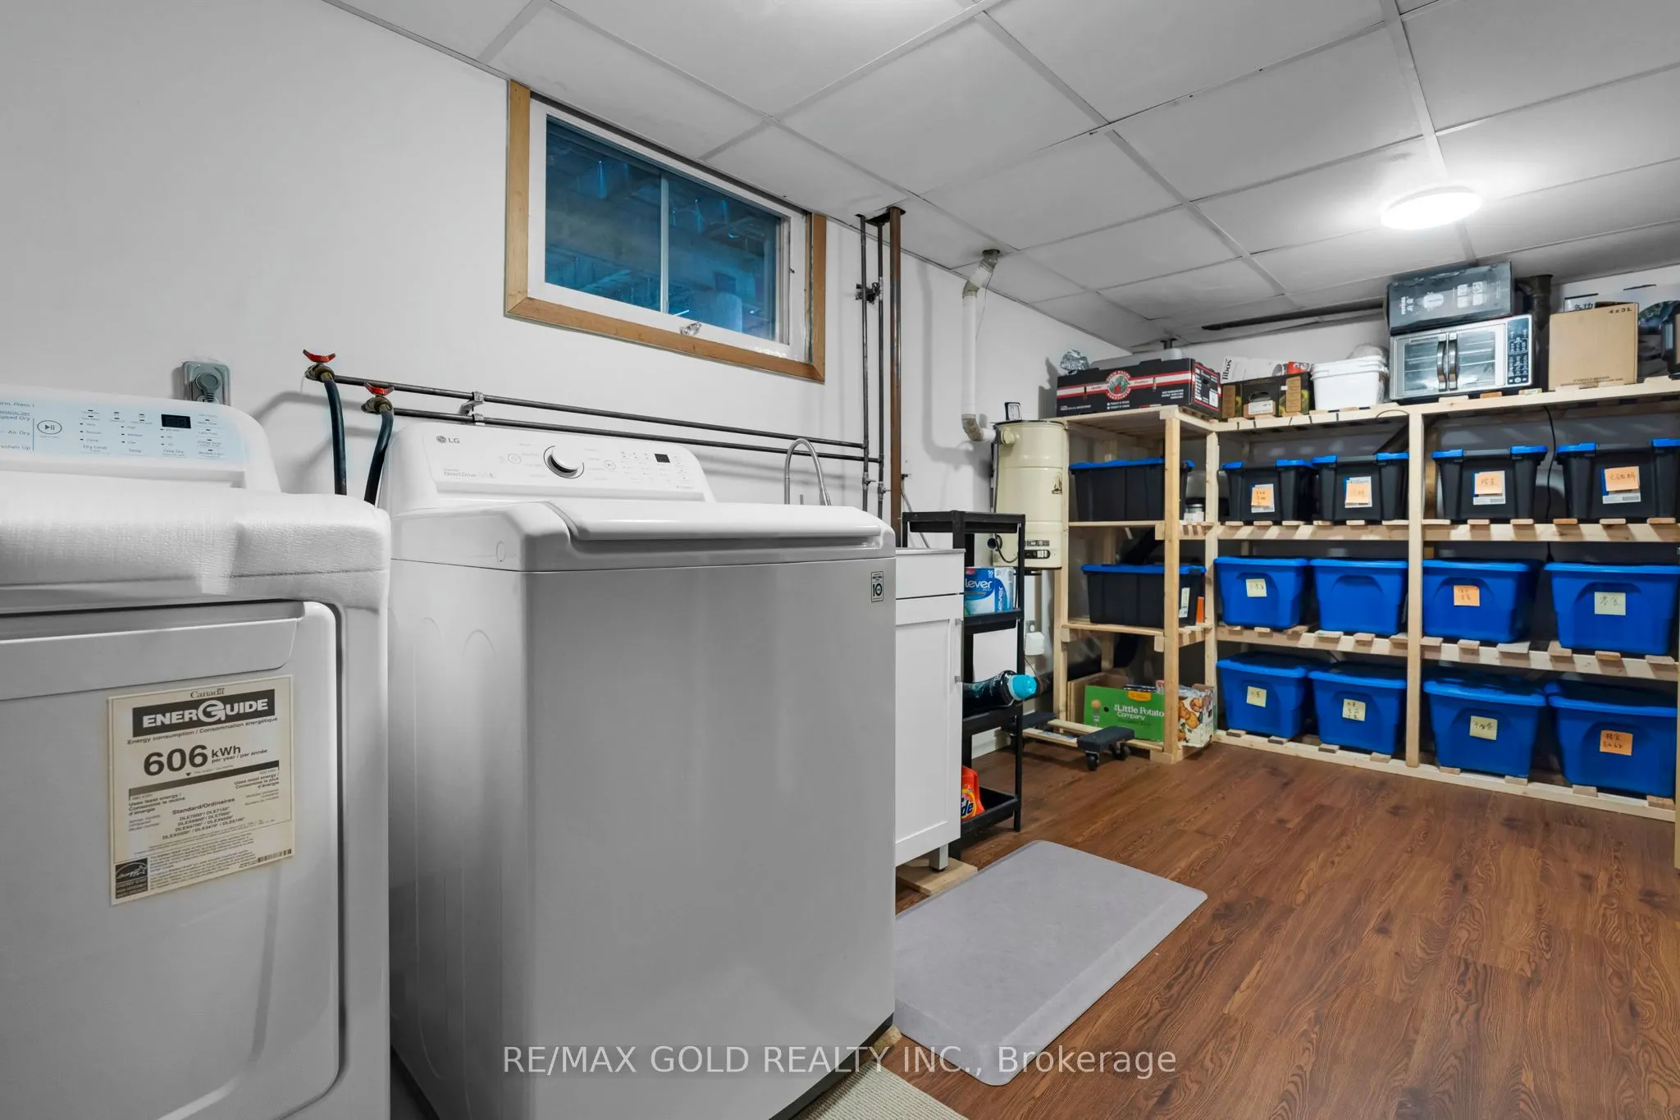
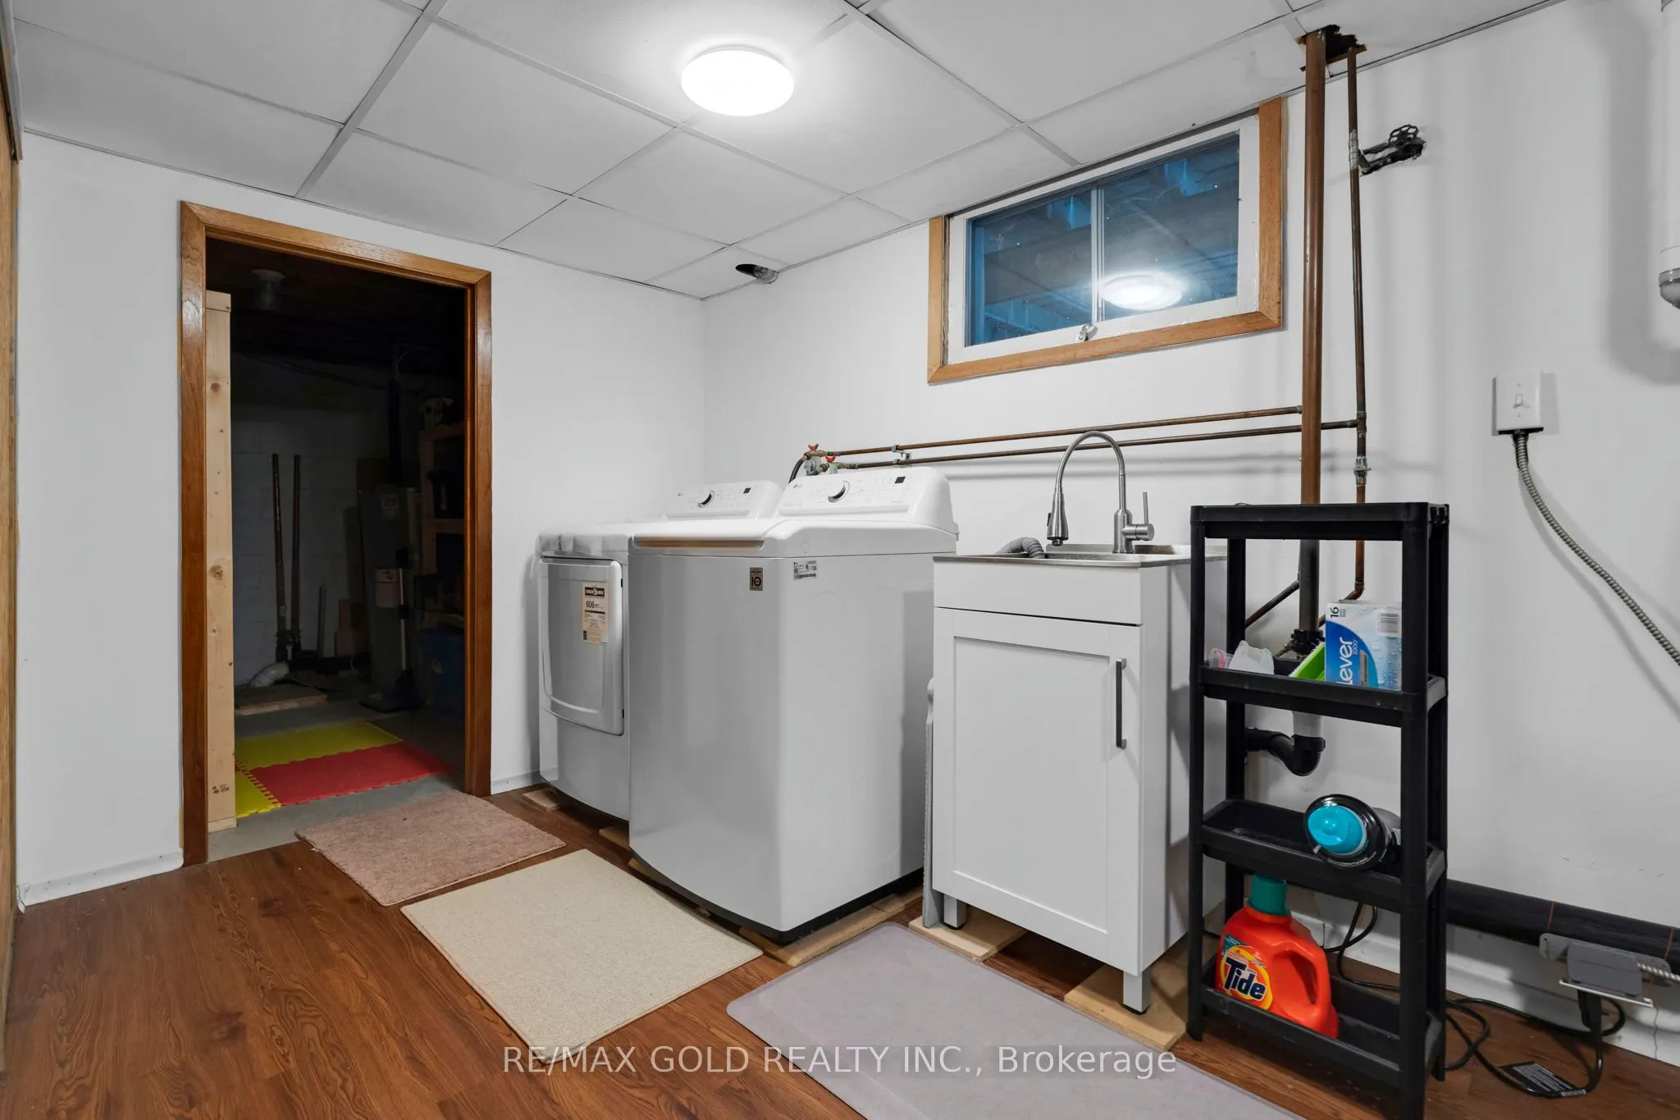
Finished
Listed on
2026-08-23
Lot size
60 x 130.59
Tax
$4,680.44 /yr
Days on Market
51
Approximate Age
-
Maintenance Fee
-
Description
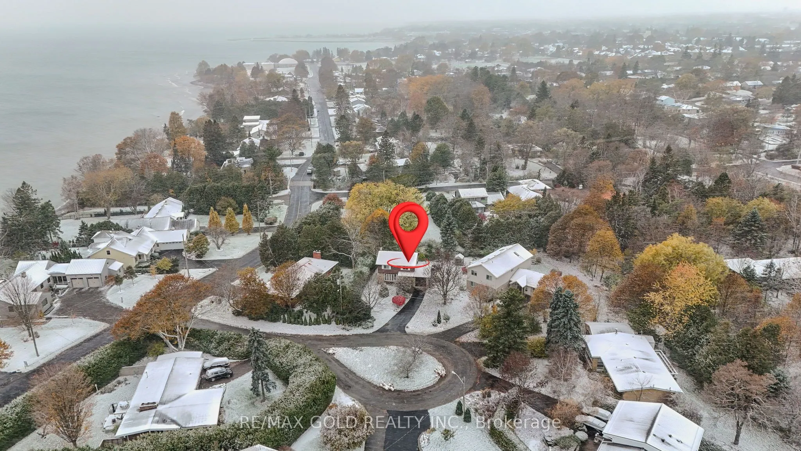
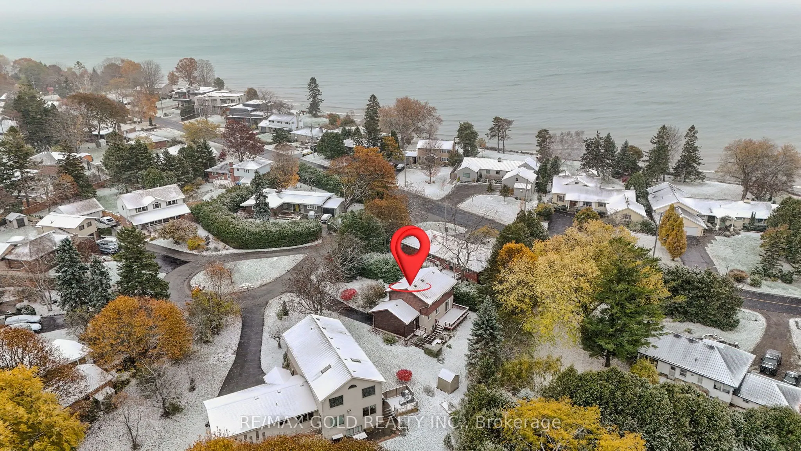
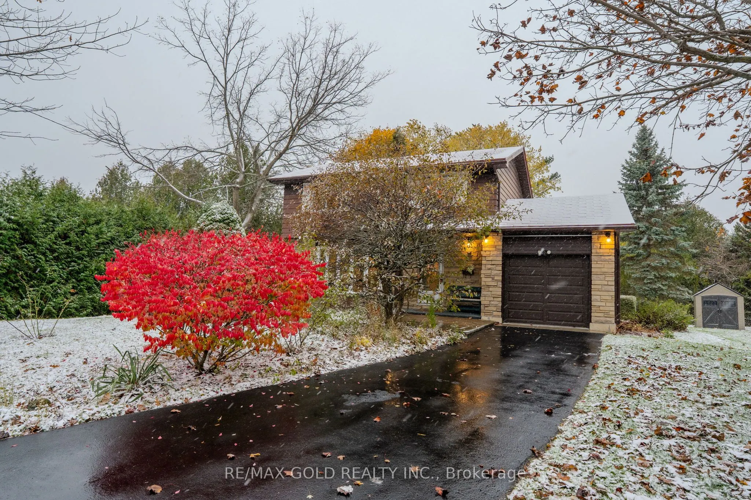
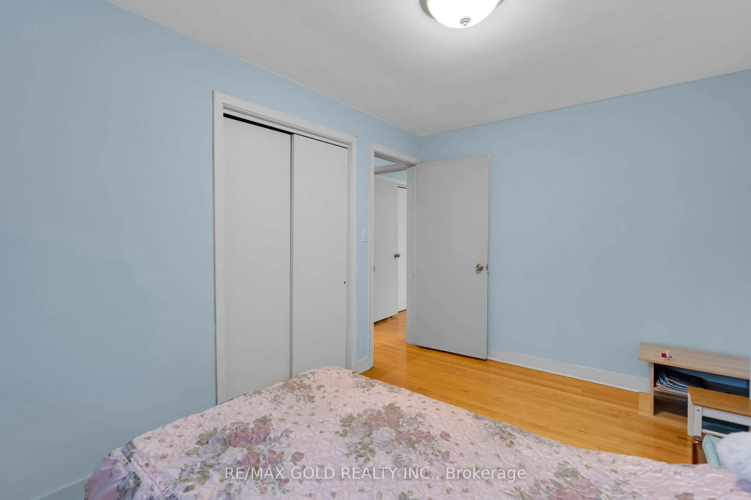
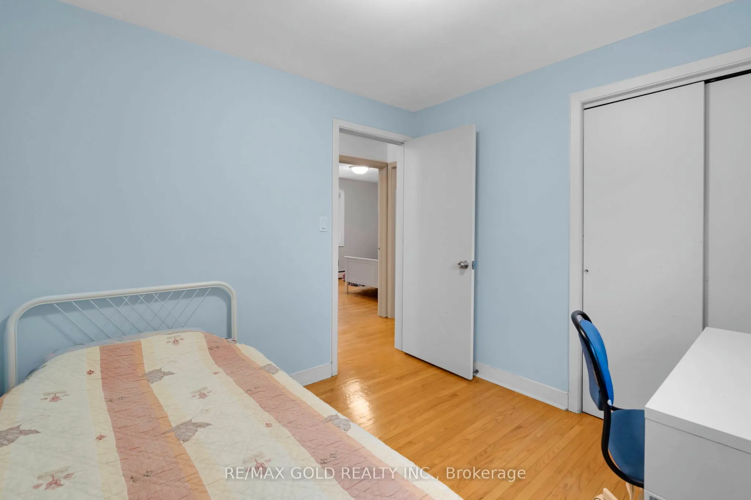
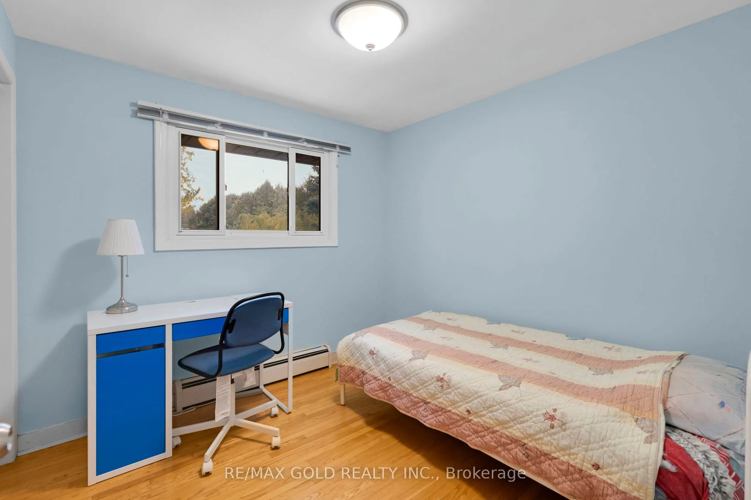
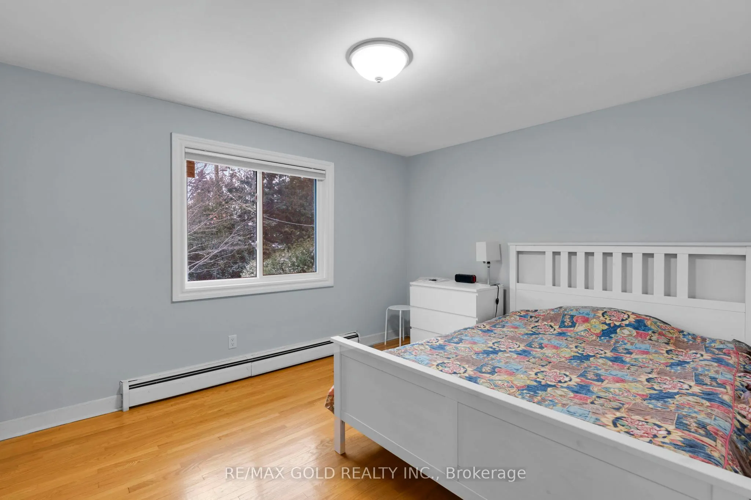
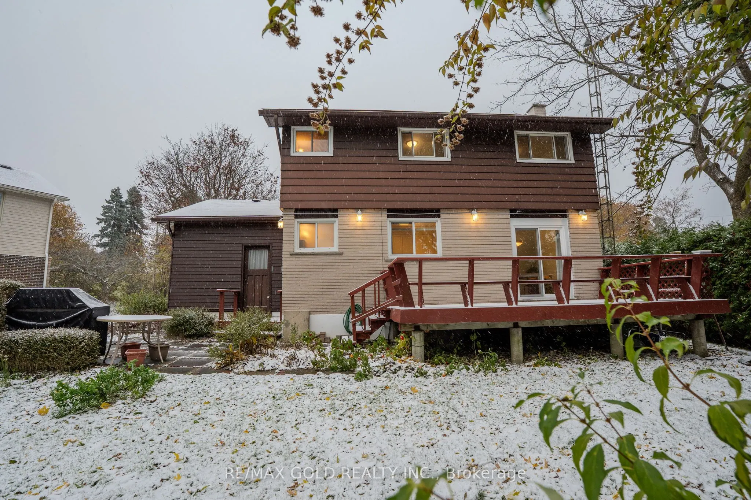
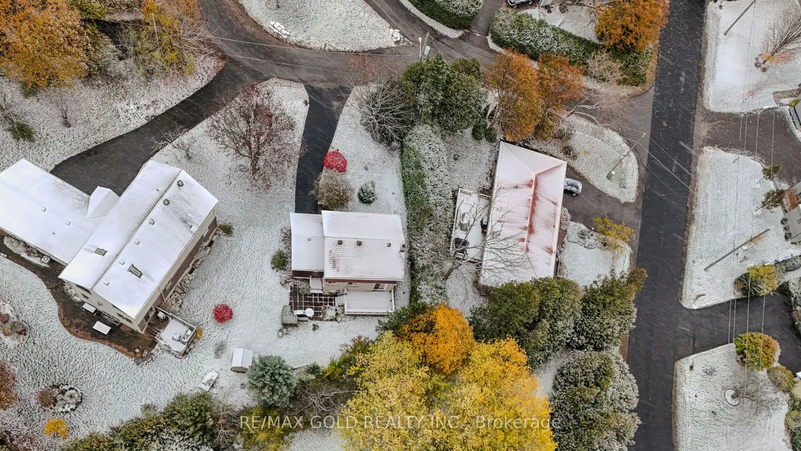
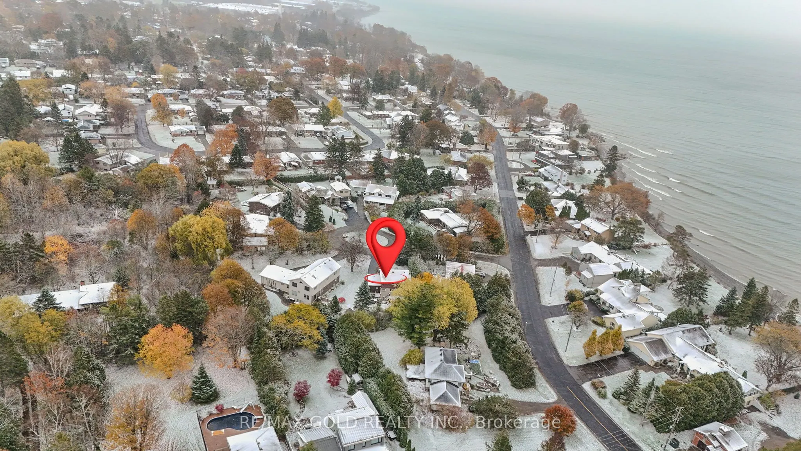
Situated just steps to Lake Ontario in a peaceful and beautiful, pie shape circle, with cordial and friendly neighbourhood, this meticulously maintained house offers generous living spaces and 4 tranquil bedrooms on the second floor designed for everyday comfort with profound silence of the lake coa...st.Since there is no go-though traffic in the vicinity, you can clearly tell the different sounds from multiple schools of birds, while strolling under the shade of trees chatting with your partner and friends, cycling together with your kids, viewing the neat and beauty of each neighbour's front yard, and so on. Sunrise and sunset persistently deliver colourful magic above the water, dispersing fresh and sweet air. The elevated level of privacy and uninterrupted views comes from the unique nature, which is something you can only hope to encounter
Full Property Details
Interior
Bedrooms
4
Total Bedrooms
4
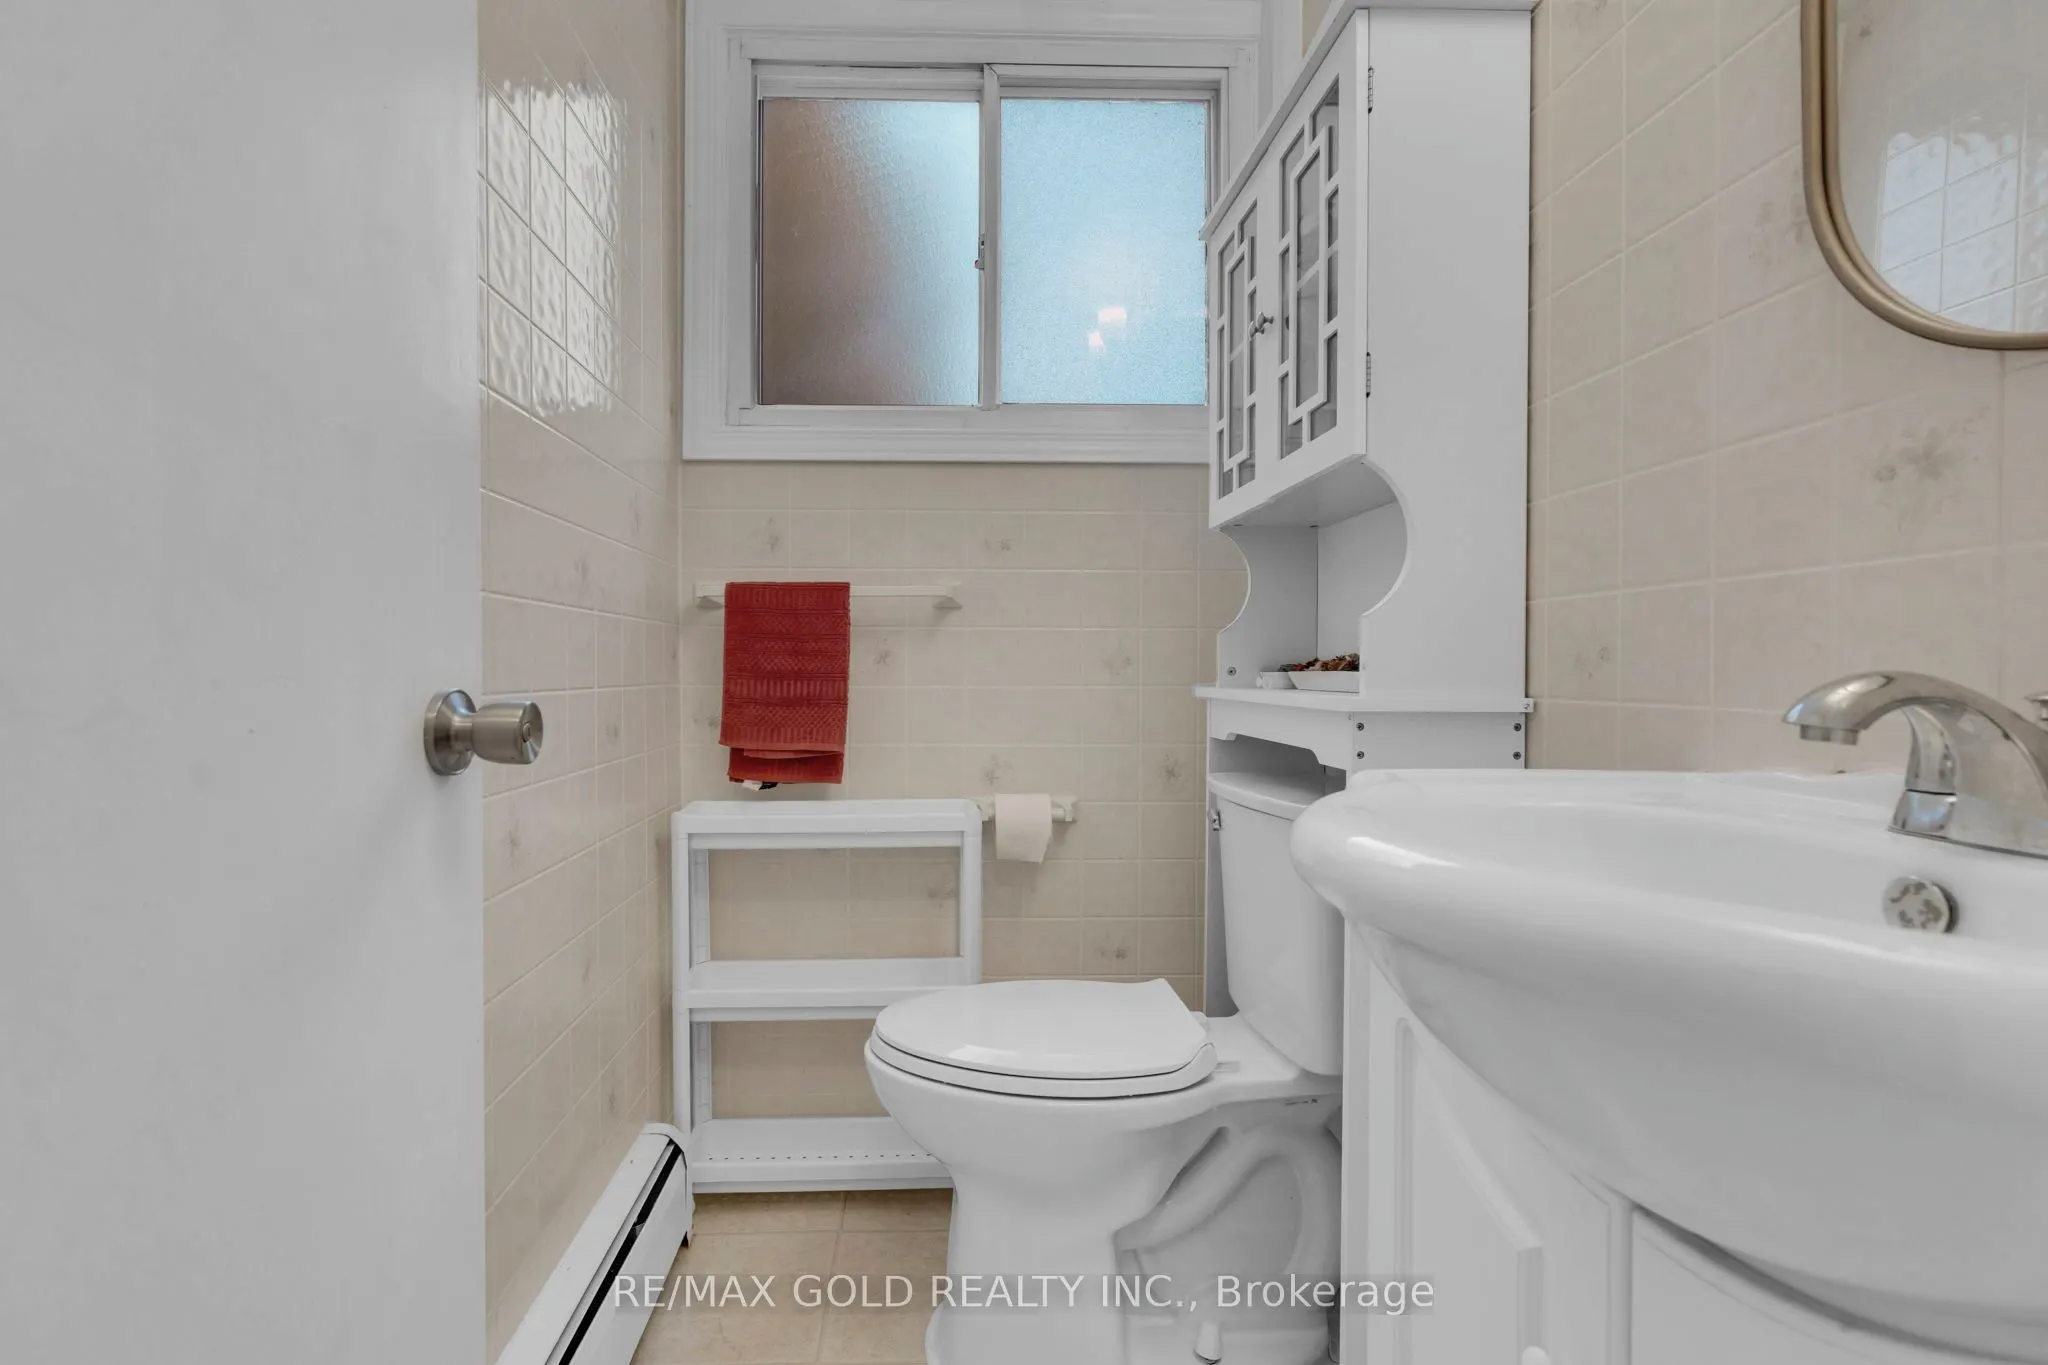
Washrooms
2
Square Footage
1100-1500 sqft
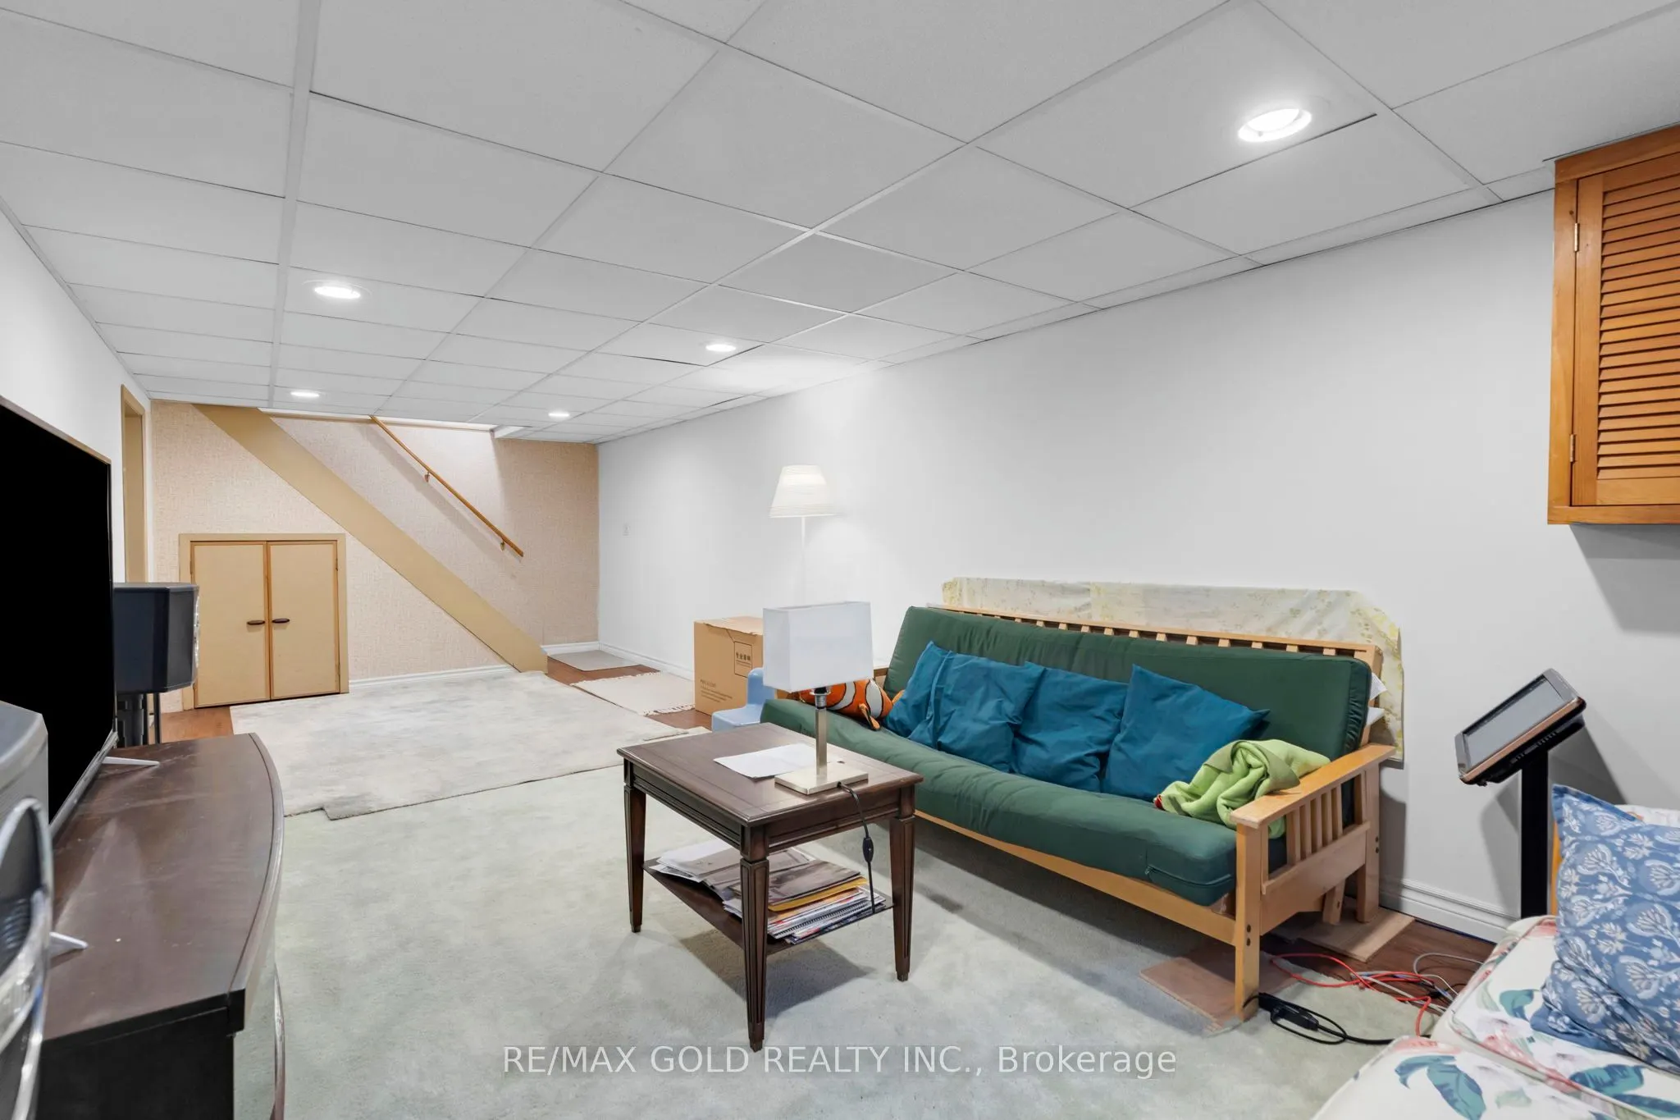
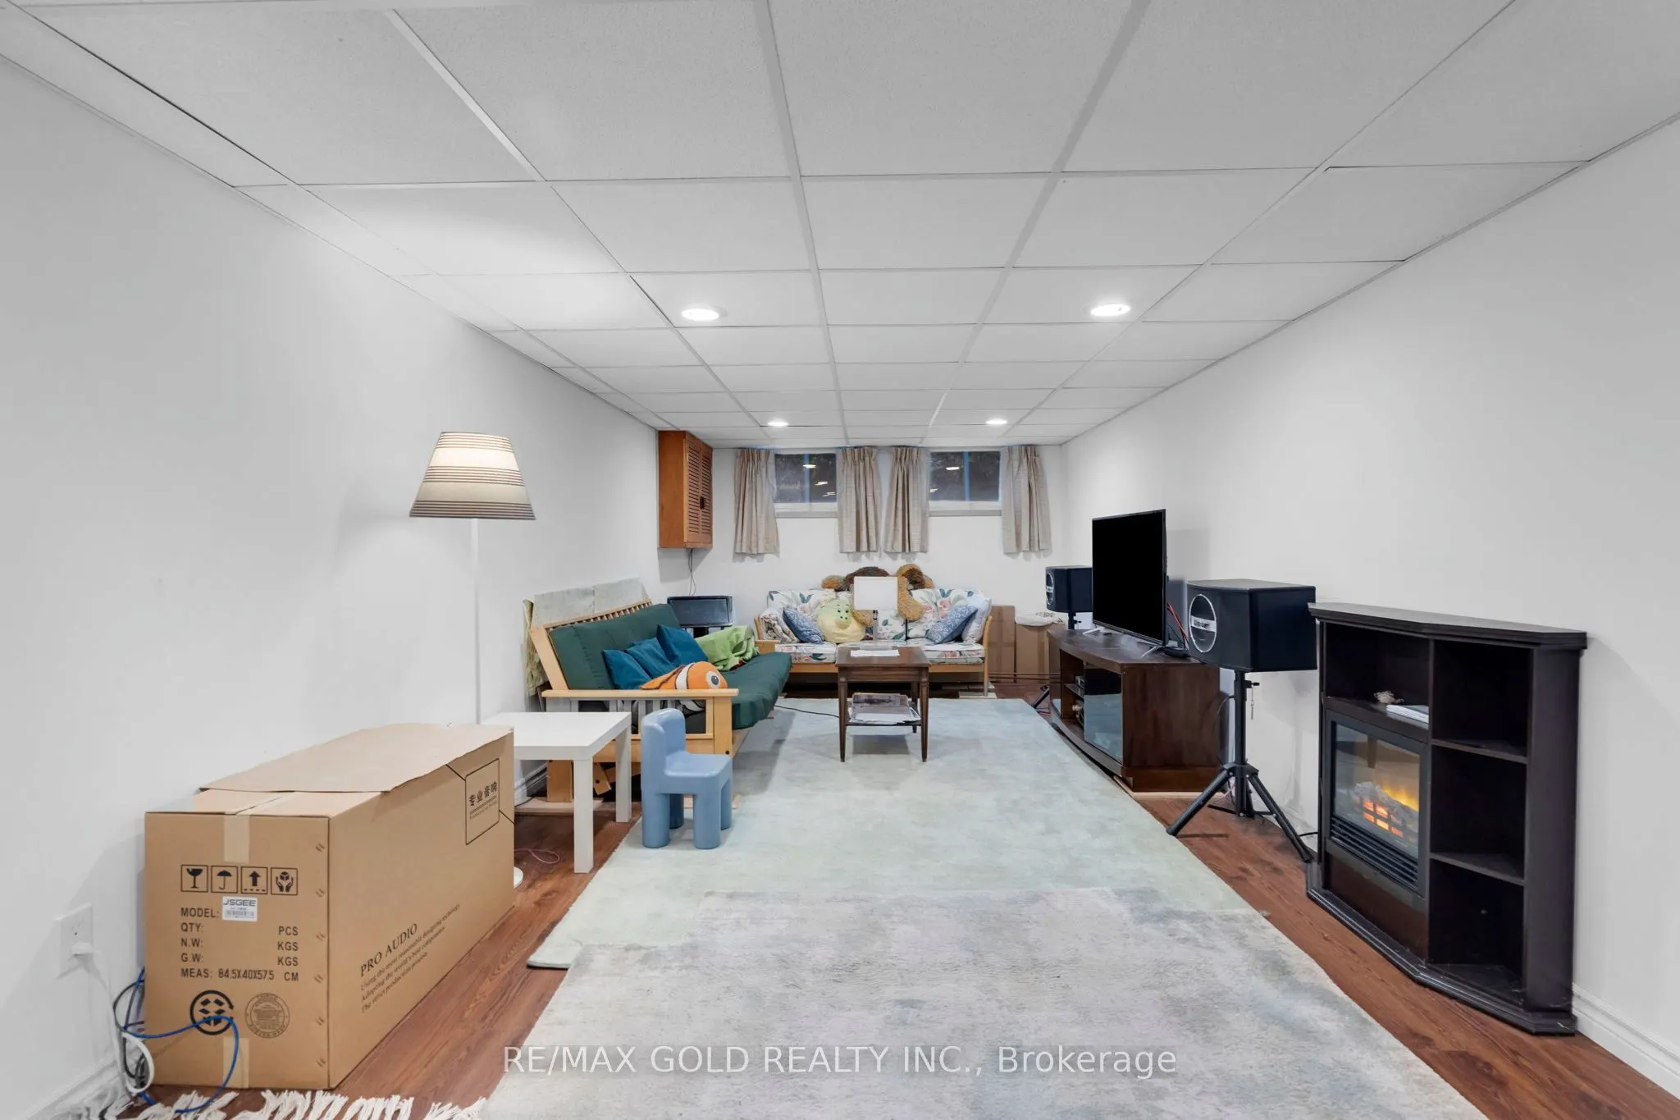
Basement
Finished
Heating Source
Gas
Heating Fuel
Water
Air Conditioning
Other
Family Room
No
Kitchens
1
Total Kitchens
1
Fireplace Features
No
Bedrooms
4
Total Bedrooms
4
Washrooms
2
Square Footage
1100-1500 sqft
Basement
Finished
Heating Source
Gas
Heating Fuel
Water
Air Conditioning
Other
Family Room
No
Kitchens
1
Total Kitchens
1
Fireplace Features
No
Exterior
Depth
130.59
Front
60.47
Driveway
Private
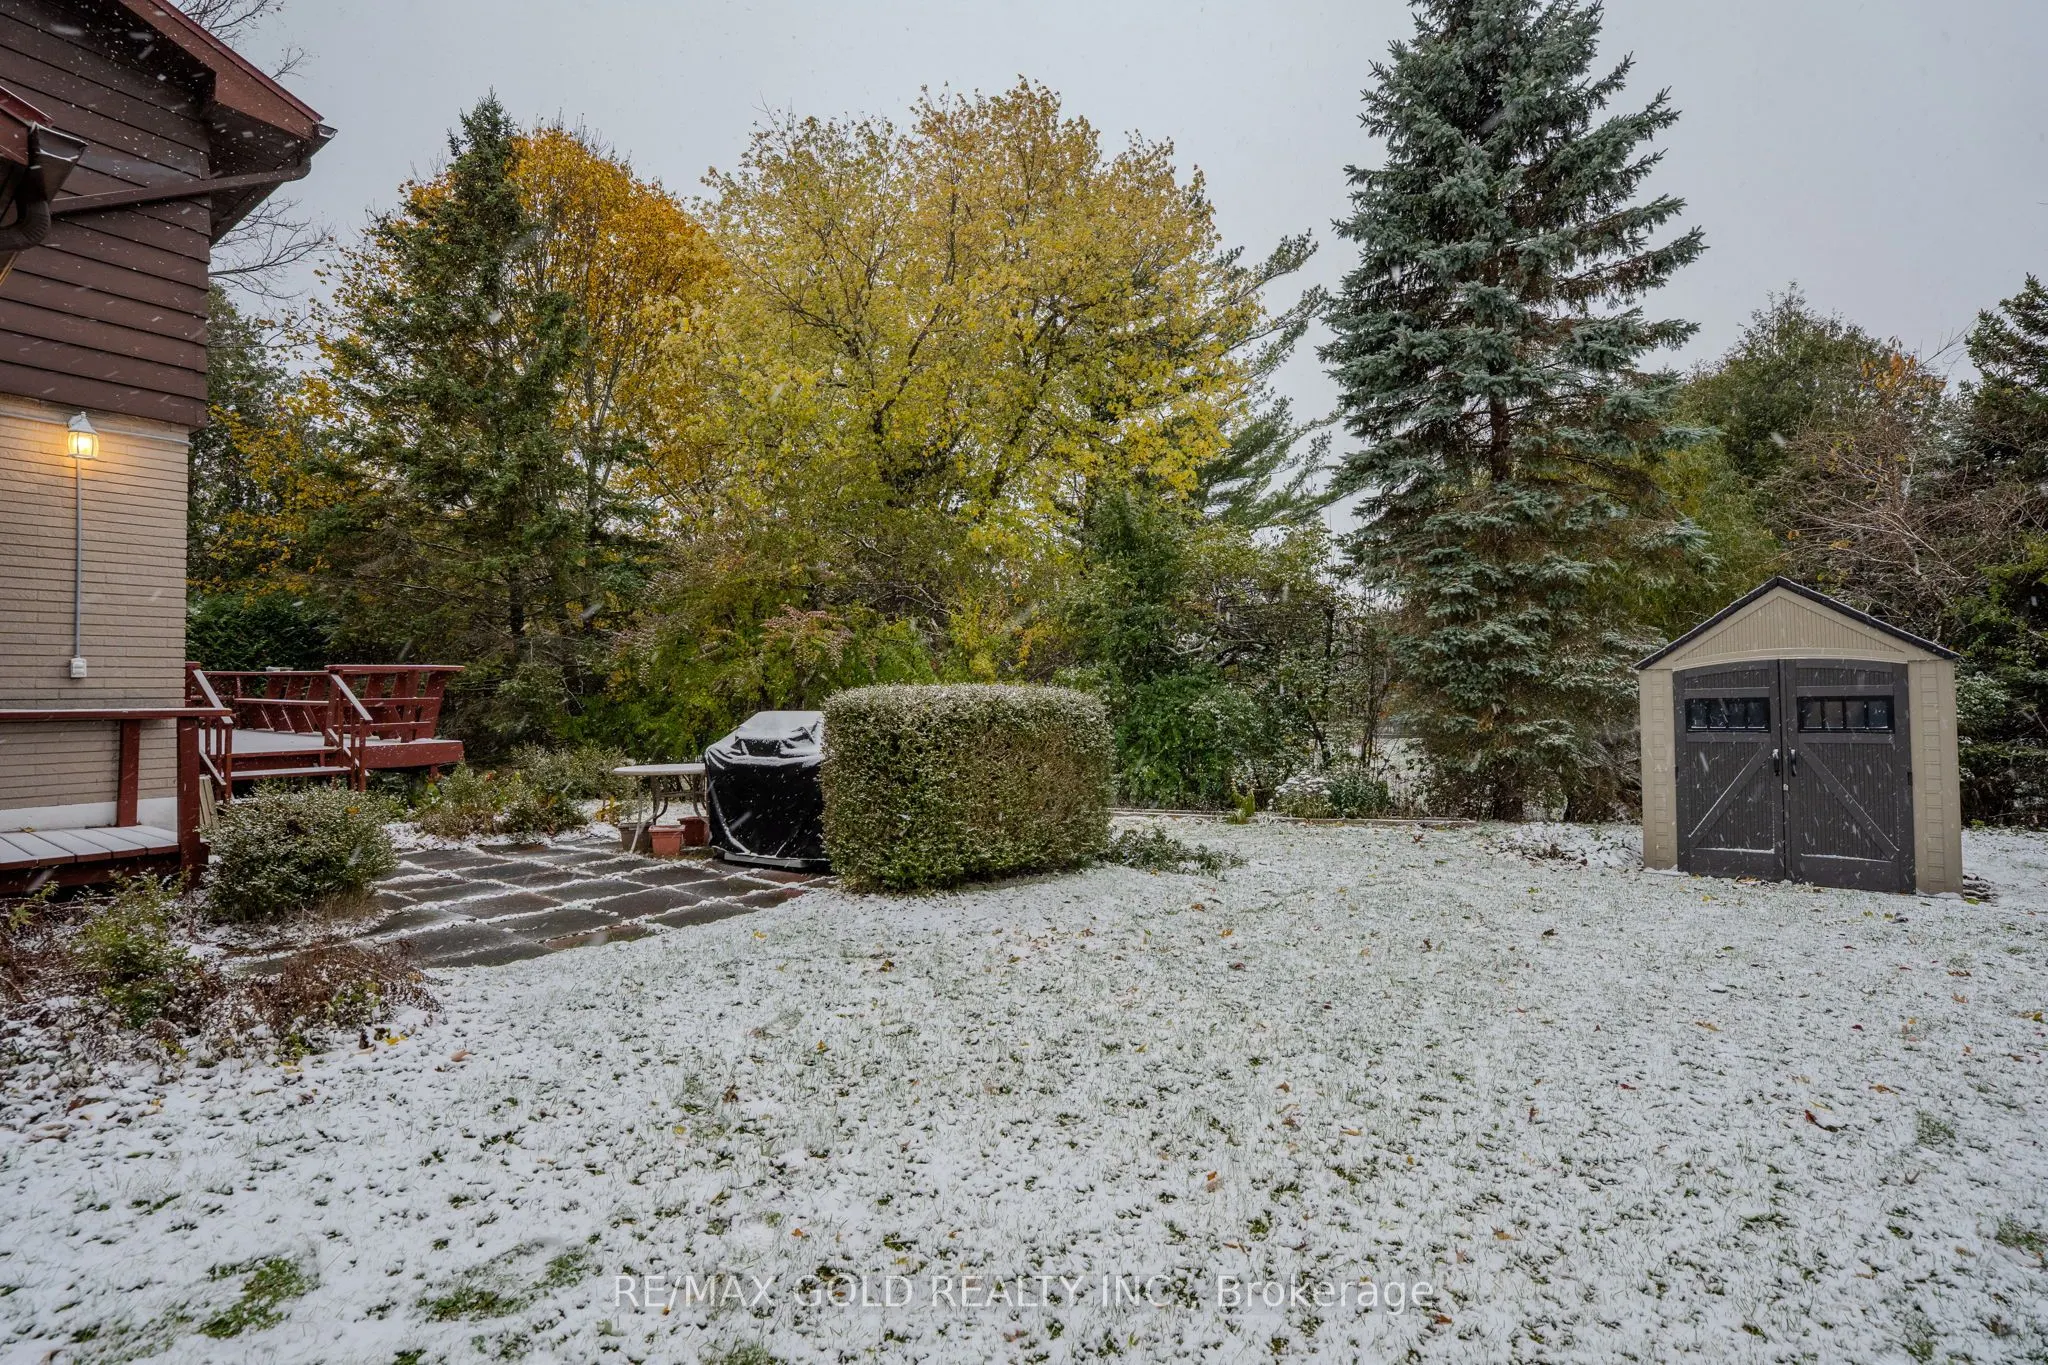
Lot Size
60 x 130.59 ft
Pool
None
Parking Spaces
3
Total Parking Spaces
4.00
Parking Description
Attached
Garage Spaces
1
Depth
130.59
Front
60.47
Driveway
Private
Lot Size
60 x 130.59 ft
Pool
None
Parking Spaces
3
Total Parking Spaces
4.00
Parking Description
Attached
Garage Spaces
1
Building Description
Style
2-Storey
Home Type
House
Subtype
Detached
Property Orientation
West
Exterior Finish
Brick,Aluminum Siding
Sewers
Sewer
Water Supply
Municipal
Possession Date
10/30/2026
Style
2-Storey
Home Type
House
Subtype
Detached
Property Orientation
West
Exterior Finish
Brick,Aluminum Siding
Sewers
Sewer
Water Supply
Municipal
Possession Date
10/30/2026
Community
Community
Cobourg
Community
Cobourg
Taxes & Fees
Taxes
$4,680.44 /yr
Tax Year
2025
Occupancy
Partial
Taxes
$4,680.44 /yr
Tax Year
2025
Occupancy
Partial
Room Types
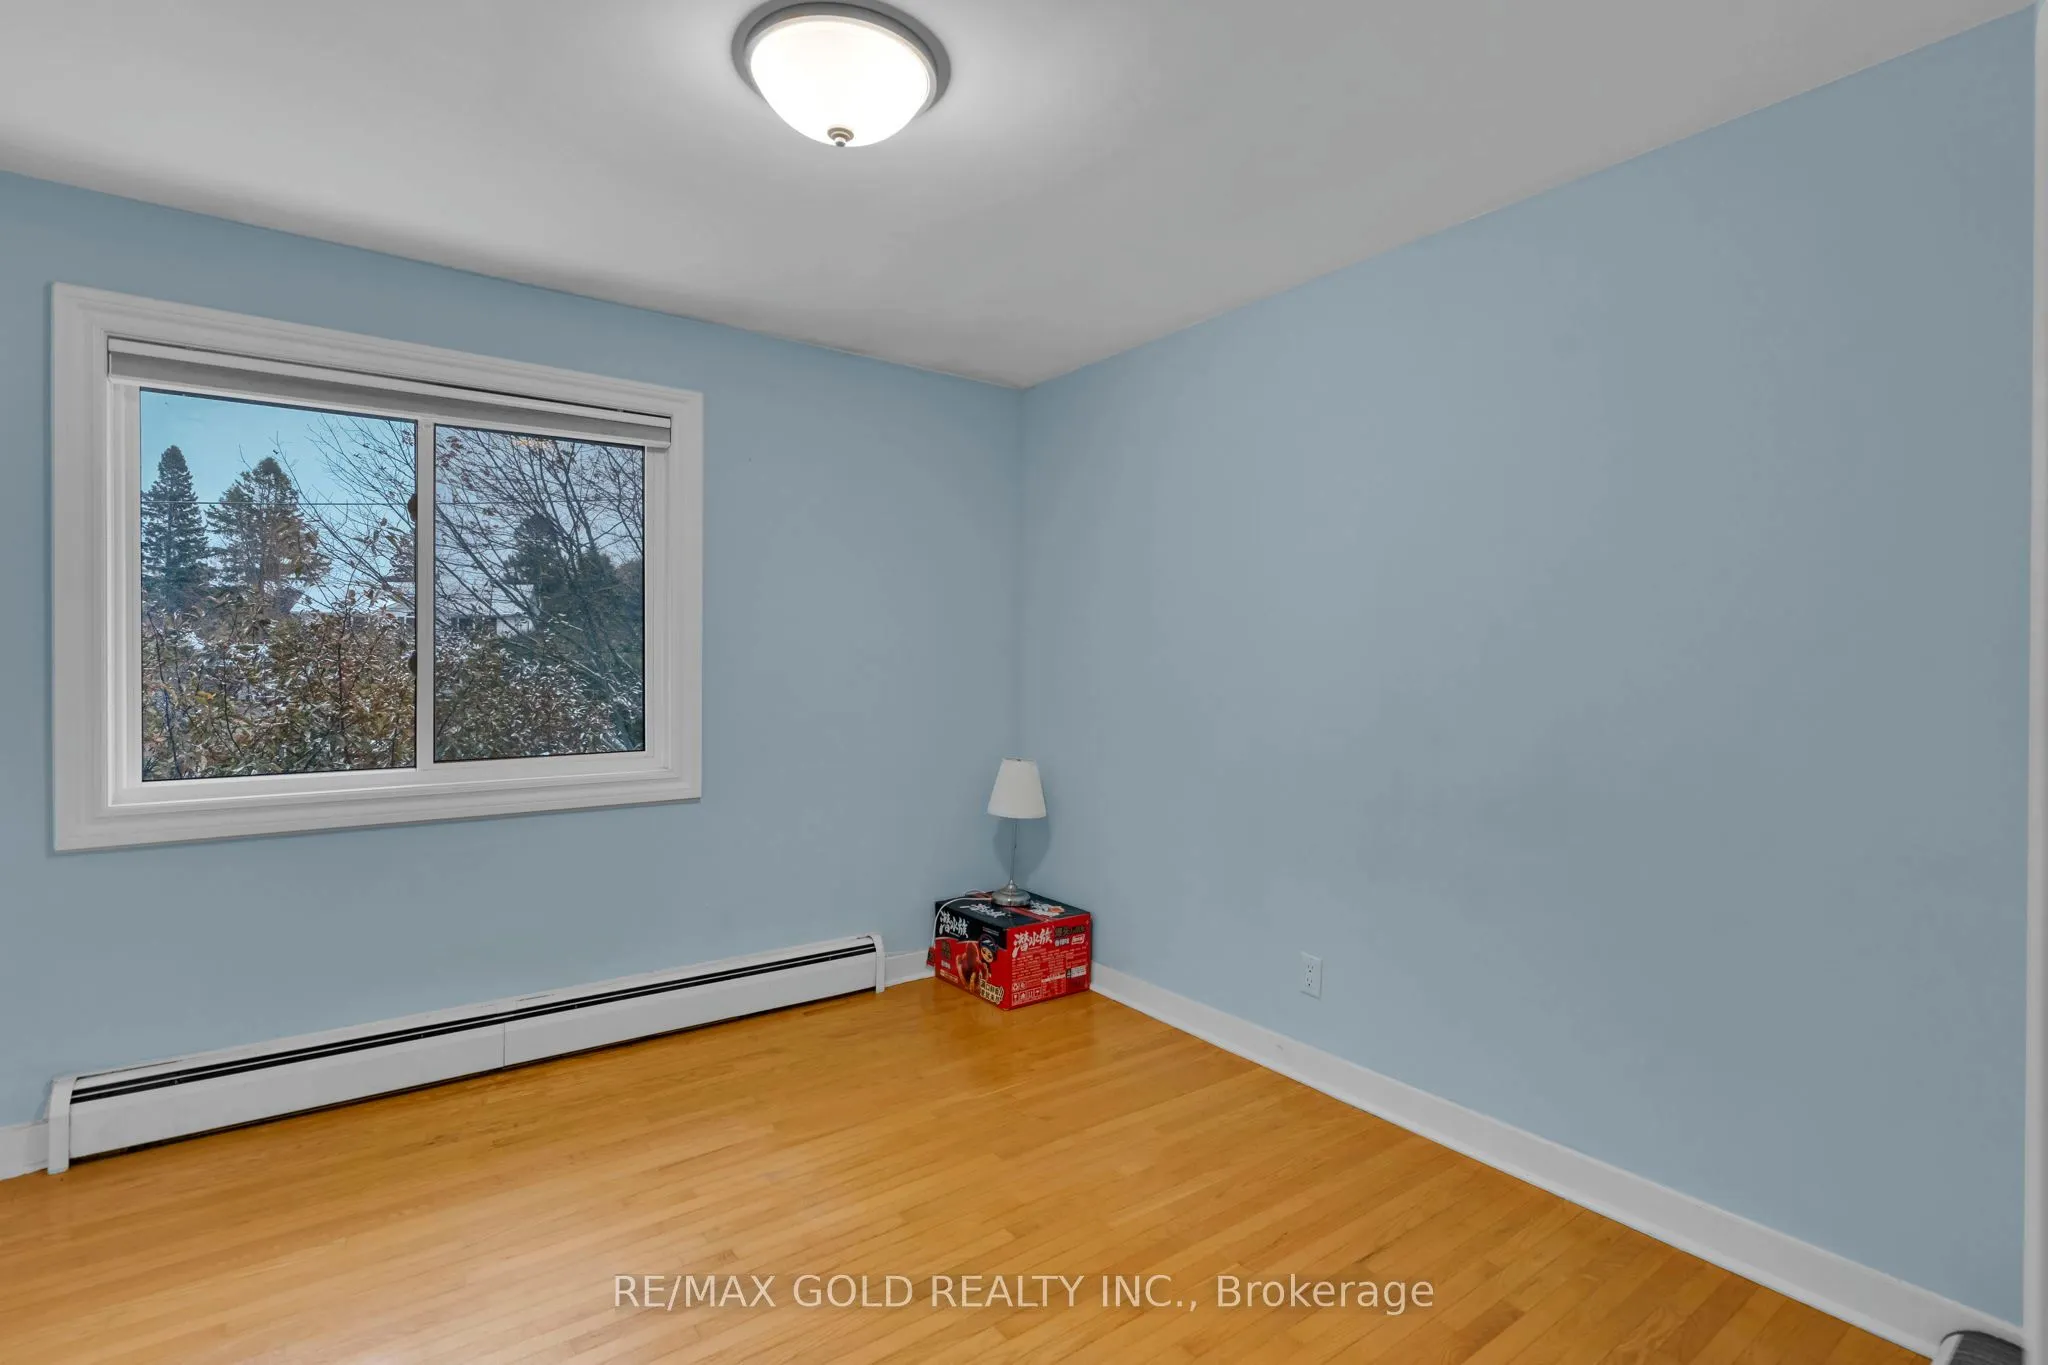
Bedroom 2
Closet
Dimensions 12.2 x 8.5 feet
103.7 sqft
Bedroom 3
Closet
Dimensions 8.1 x 8.89 feet
72.01 sqft
Bedroom 4
Closet
Dimensions 11.09 x 10.01 feet
111.01 sqft
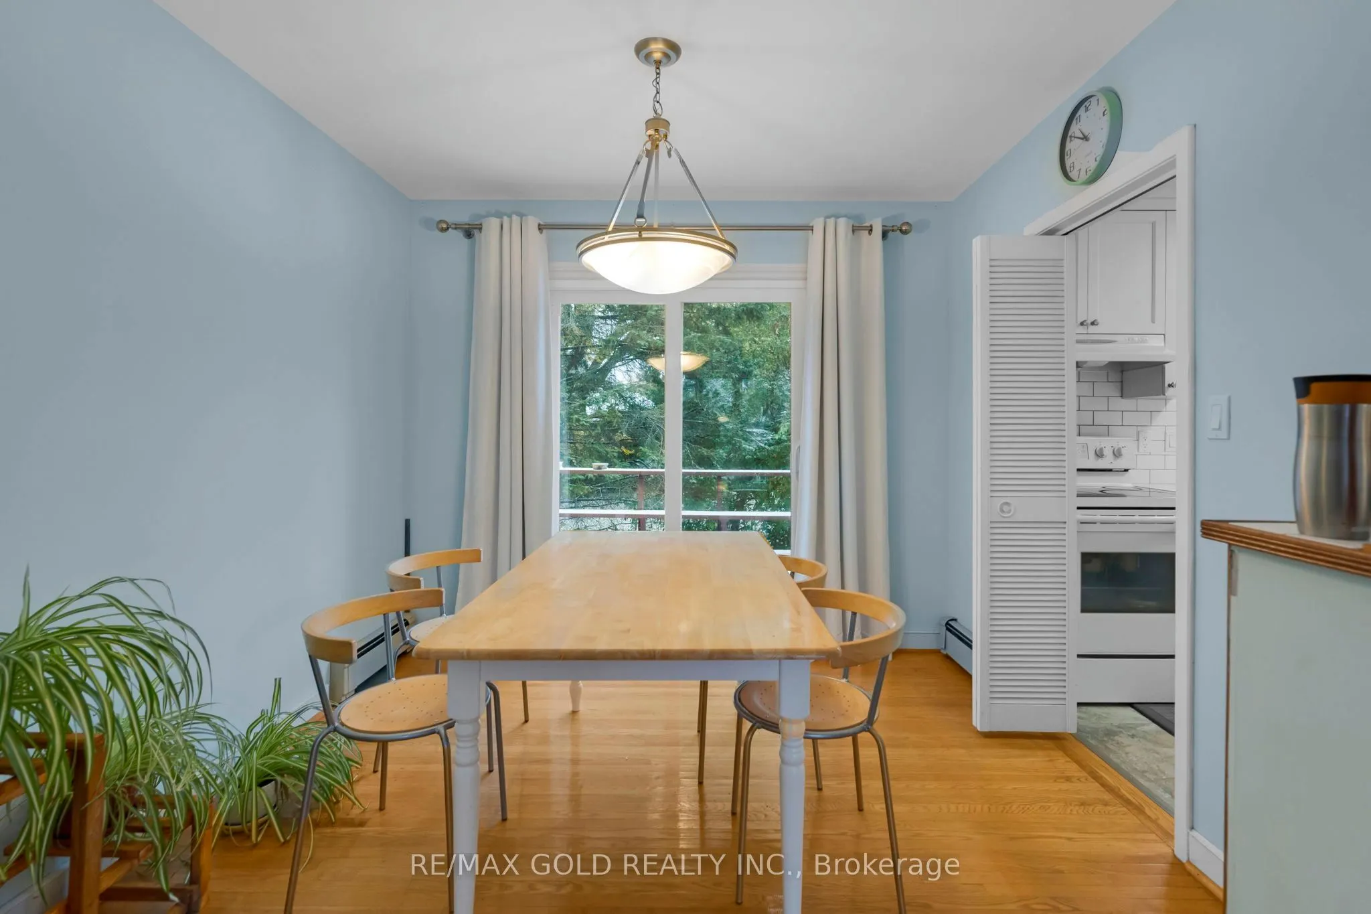
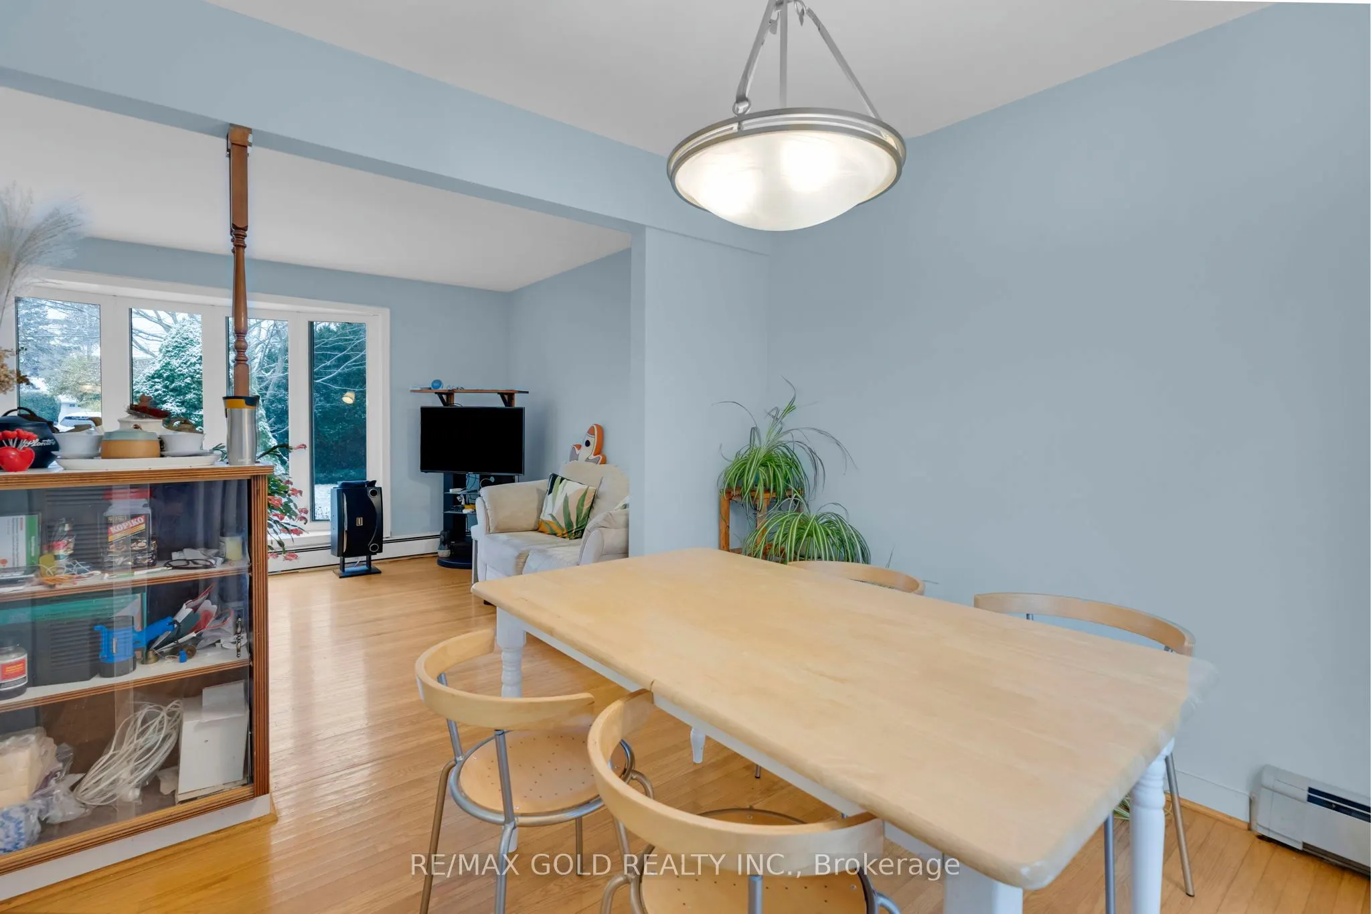
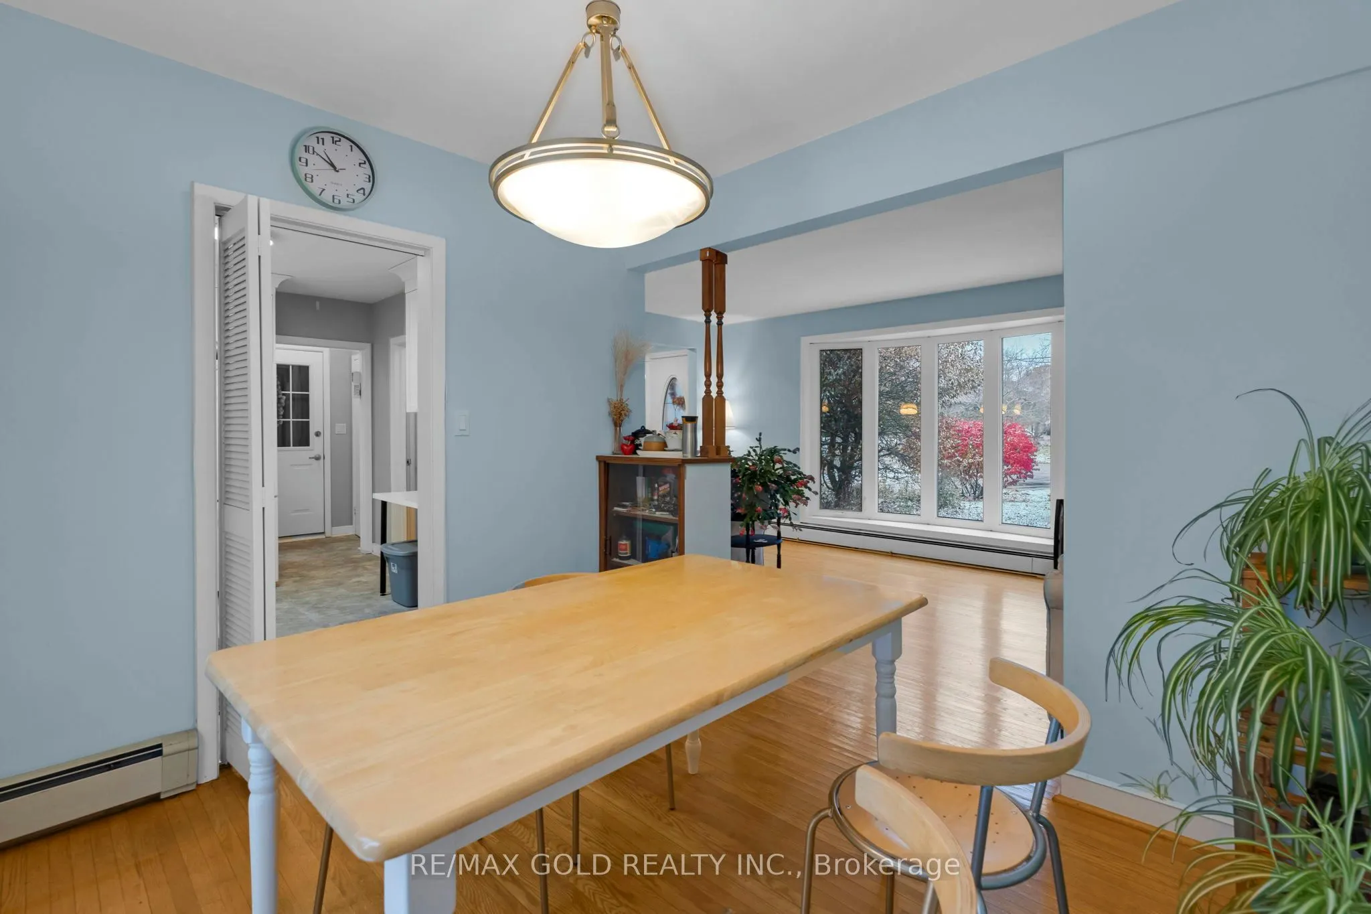
Dining Room
Combined w/Living
Dimensions 9.81 x 8.99 feet
88.19 sqft
Family Room
Open Concept
Dimensions 23.03 x 10.56 feet
243.2 sqft
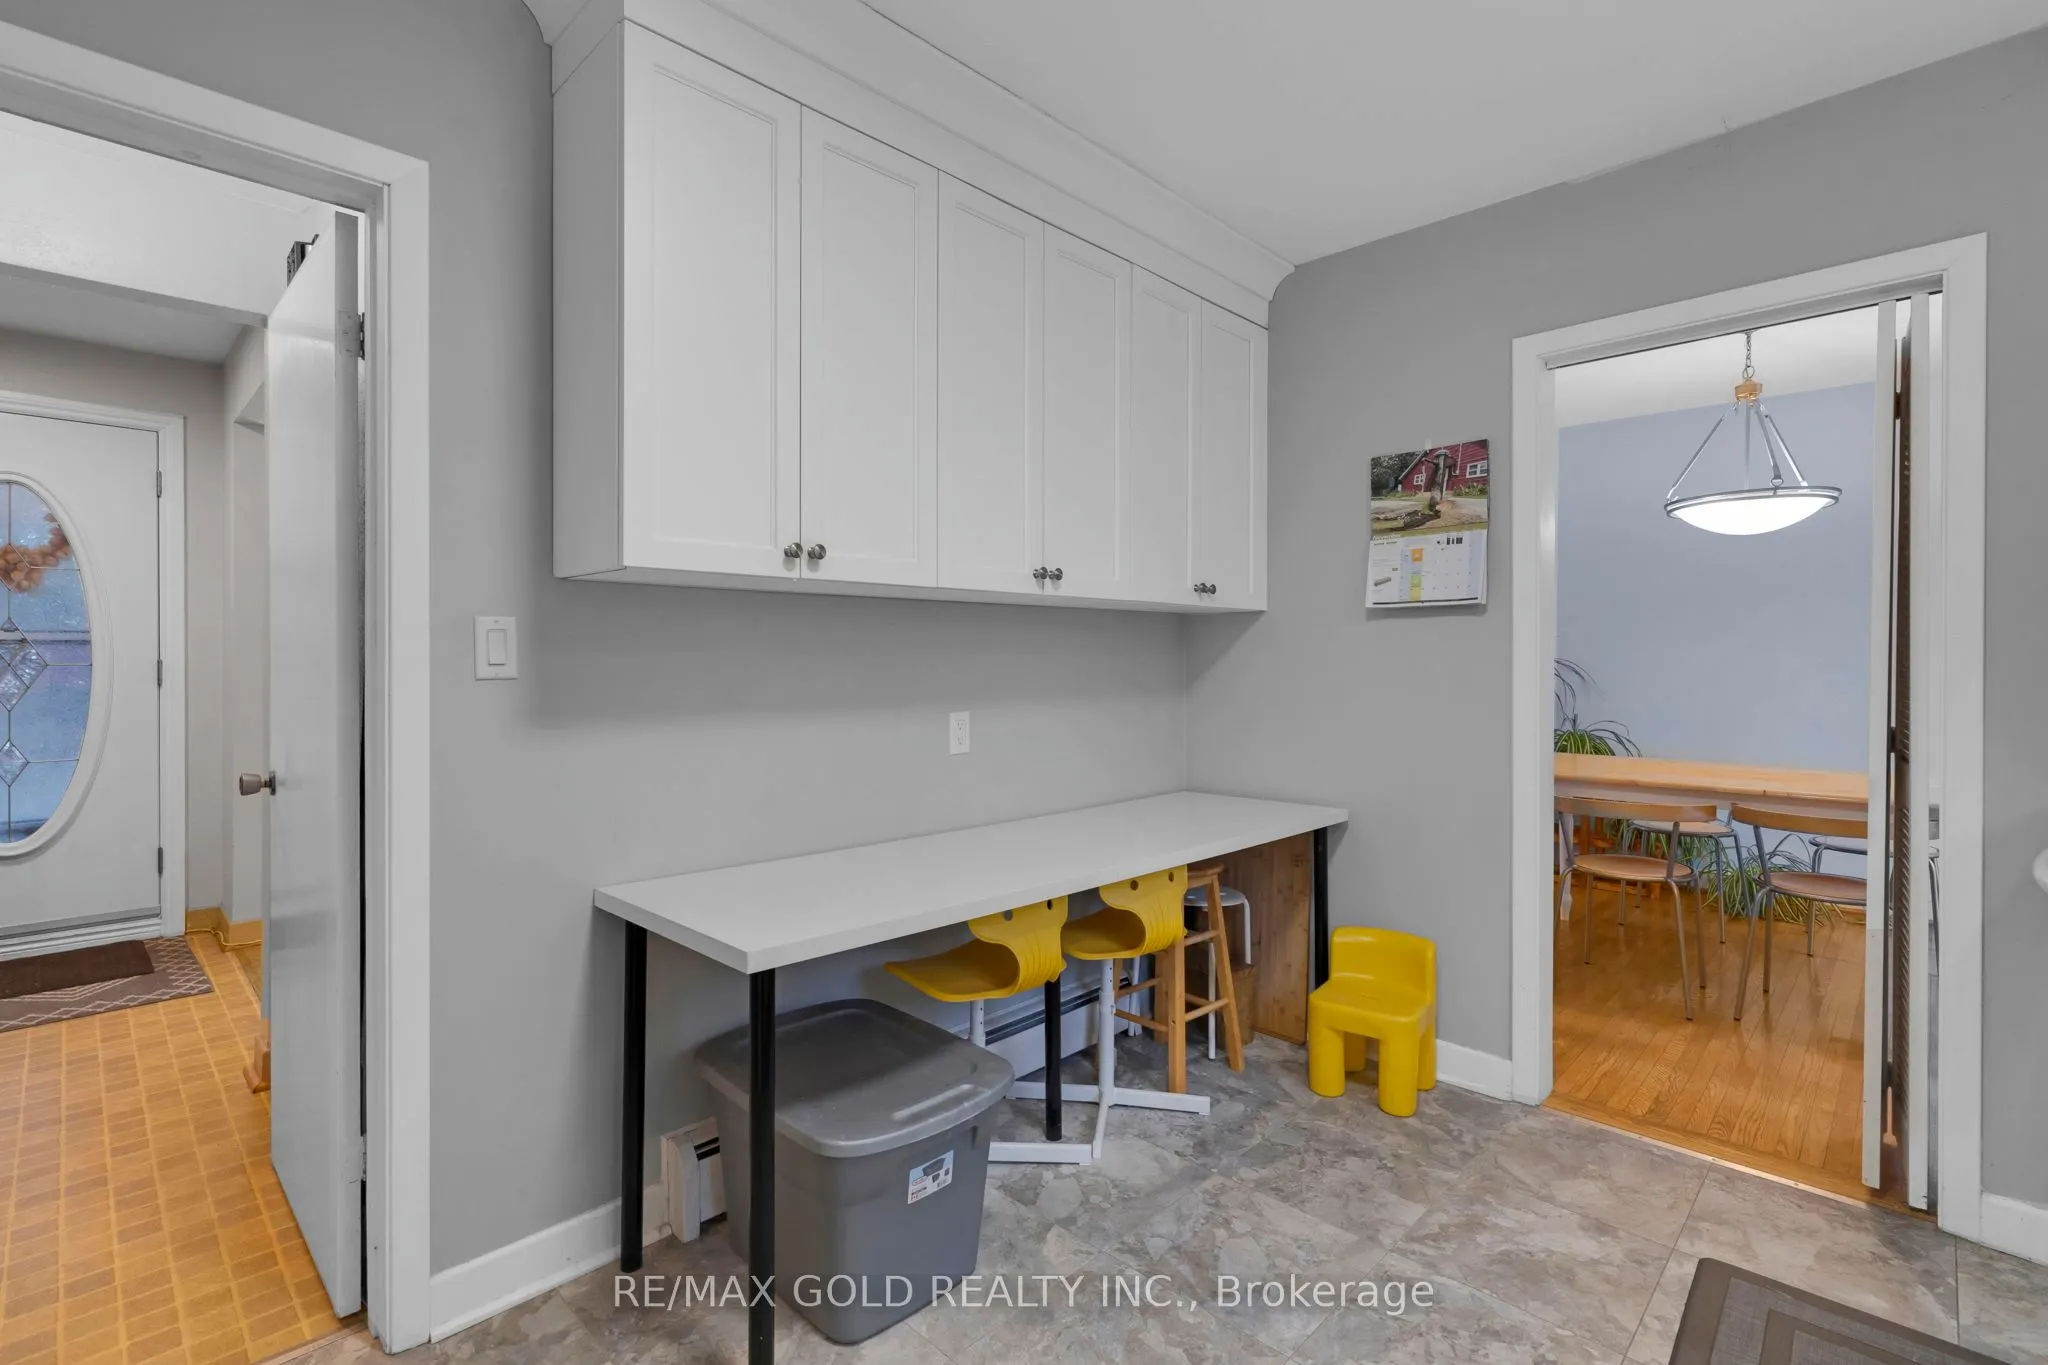
Kitchen
Family Size Kitchen
Dimensions 12.89 x 8.99 feet
115.88 sqft
Living Room
Combined w/Dining
Dimensions 17.19 x 10.89 feet
187.2 sqft
Primary Bedroom
Closet
Dimensions 11.09 x 10.01 feet
111.01 sqft
Similar Properties(No results)
Mortgage Calculator
Calculate your estimated monthly mortgage payment
Price
$779,000
$
%
%
Total cost of mortgage
$0
Monthly payment
By clicking Save, we will calculate your estimated mortgage for all properties using the saved values (down payment percentage, interest rate, and amortization).
The accuracy and applicability of this calculator are not guaranteed.