Sign In or Create a Free Account to see full details of this property
Key Facts
Key facts for 378 Lonsberry Drive
Property Type
House, Bungalow
Parking
Attached 2 garage, 2 parking
MLS #
X12764532
Size
1100-1500 sqft
Basement
Finished
Listed on
2026-02-05
Lot size
43 x 105.61
Tax
$5,505 /yr
Days on Market
250
Approximate Age
6-15
Maintenance Fee
-
Description
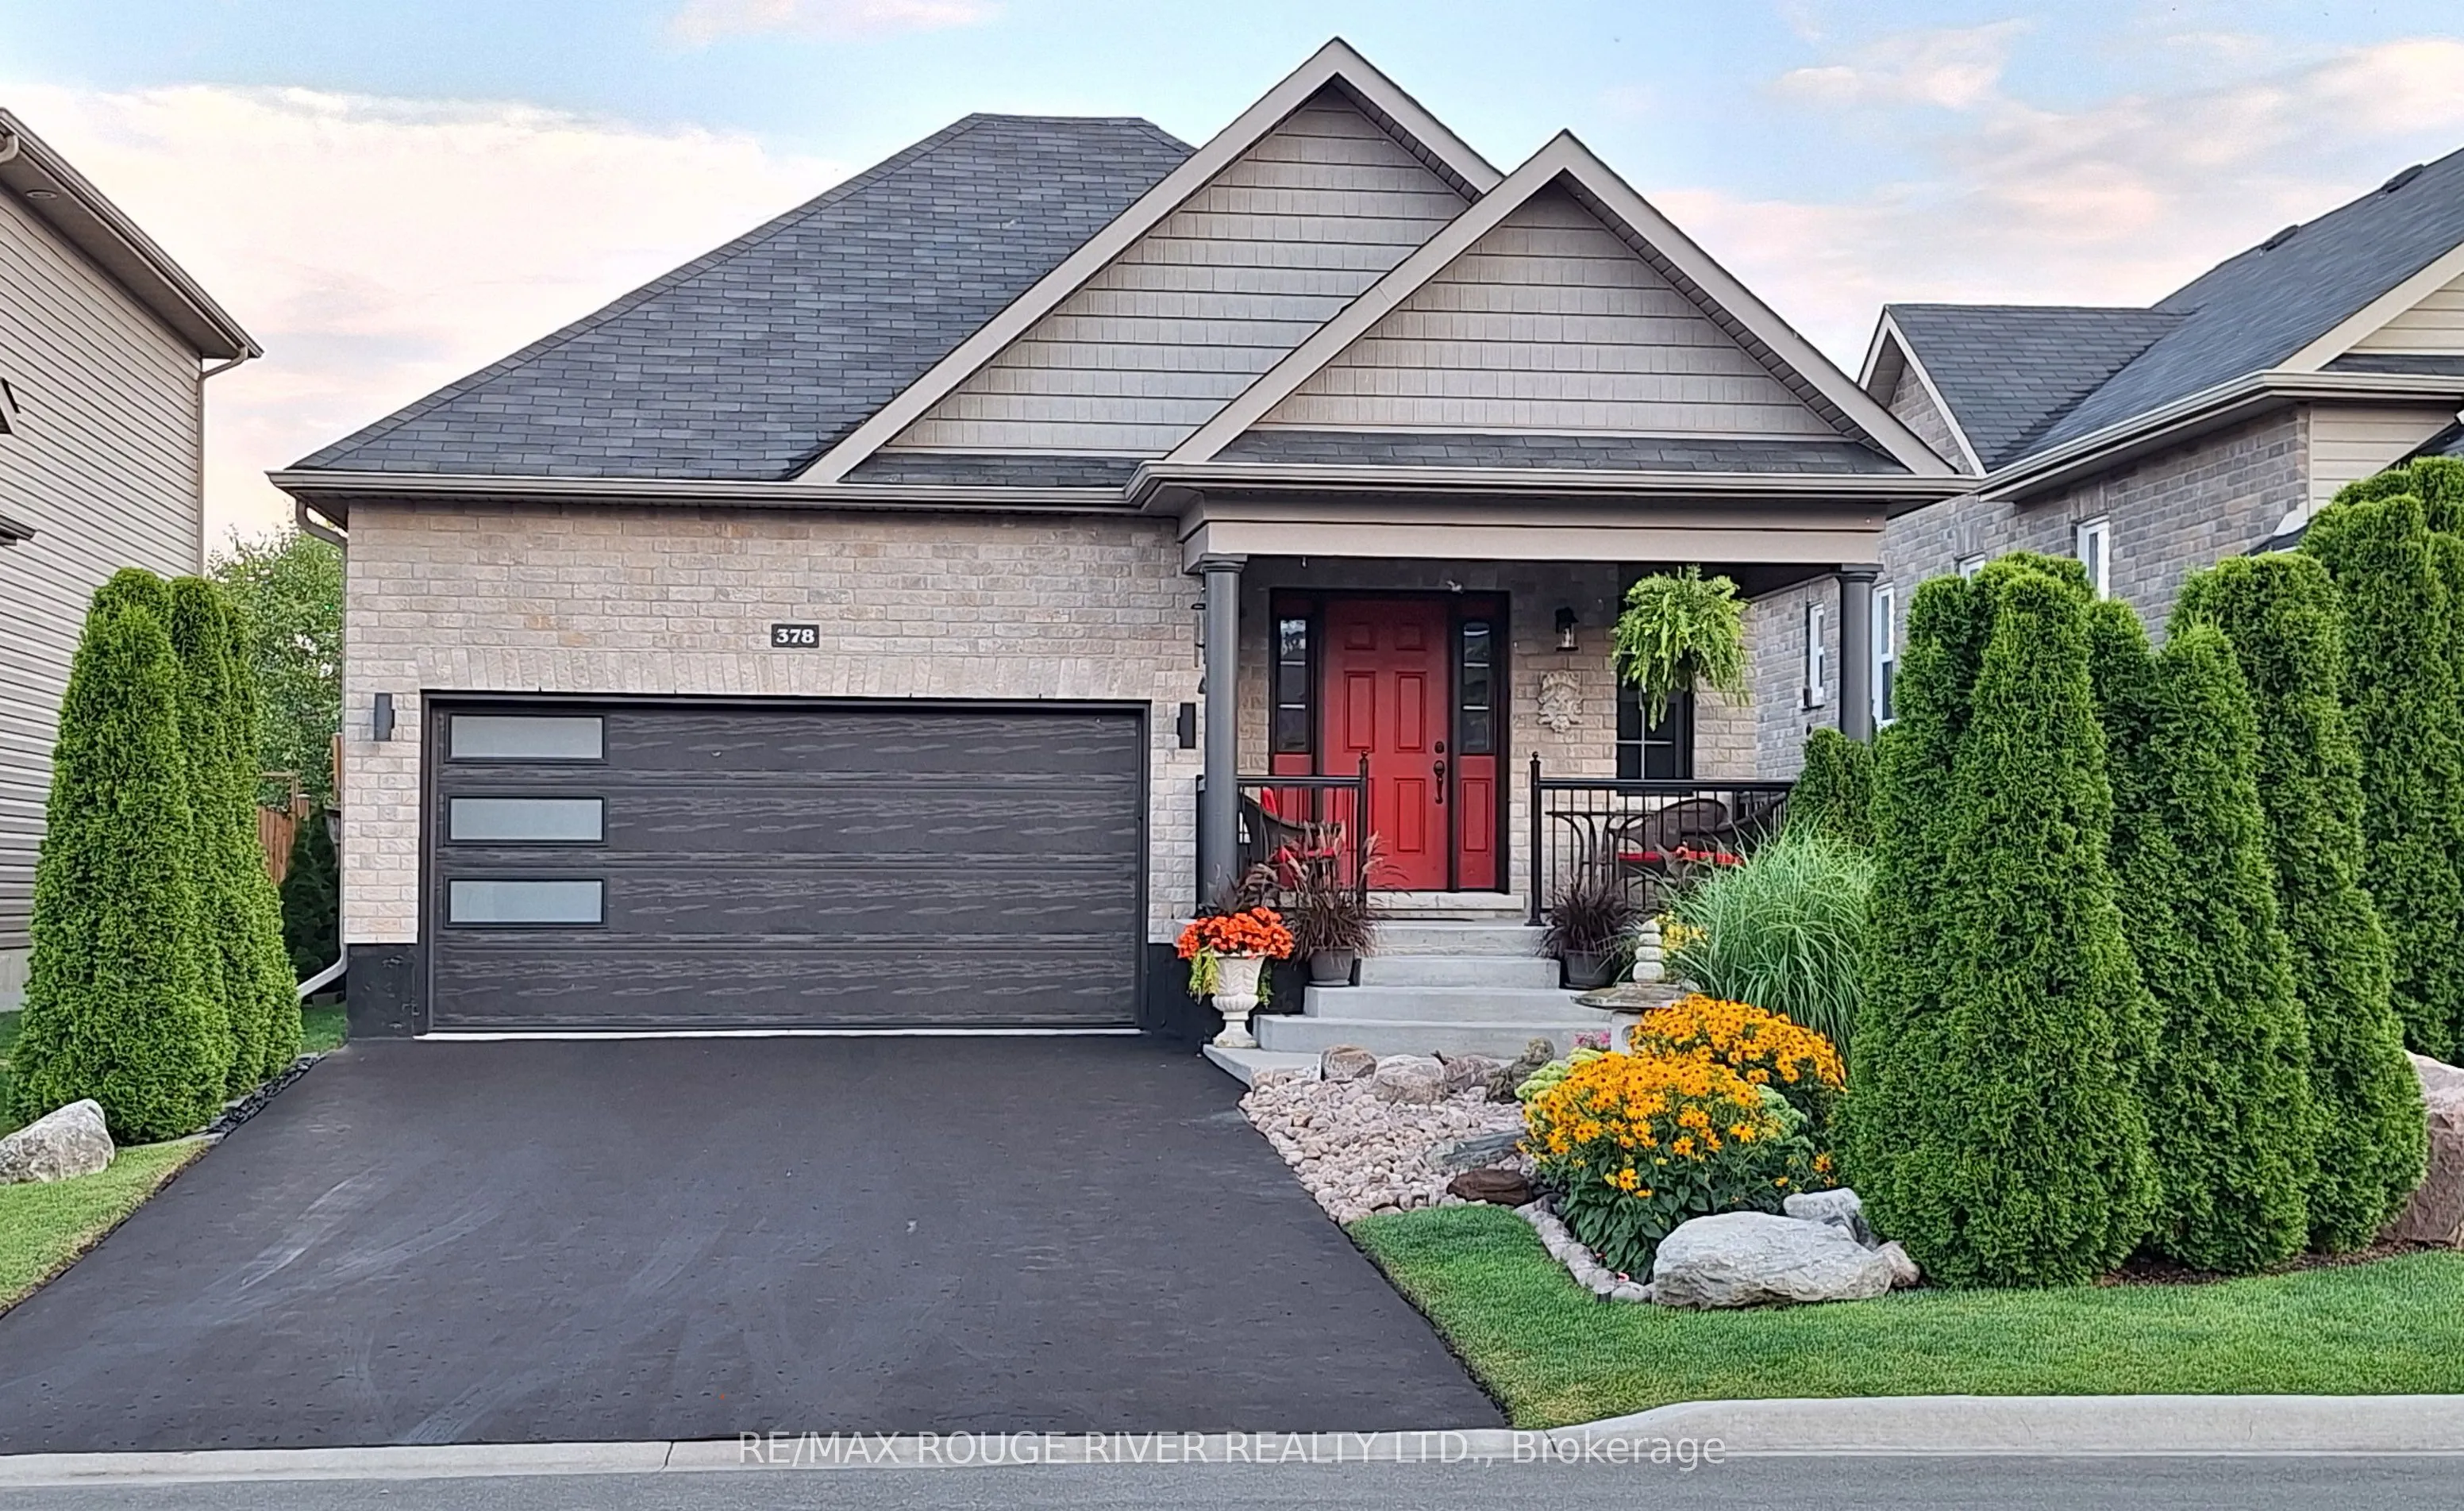
NEW PRICE ADJUSTMENT Huge value, pristinely kept, and perfectly located! 378 Lonsberry Drive offers the best of Cobourg's East Village: a low-maintenance lifestyle in a home that feels brand new. Built by local award-winning builder Stalwood Homes, this classic bungalow is tucked away on a quiet str...eet just minutes from all the amenities Cobourg has to offer. The curb appeal starts at the delightful covered porch with views of distant pine trees and professional landscaping. Inside, the home is designed for easy and refined one-level living. The main living area features beautiful hardwood flooring, a gas fireplace, and an elegant coffered ceiling that brings a sense of warmth and tradition to the space. For those who love to host, the formal dining room offers plenty of room for a large table and your favourite art pieces. The kitchen is both beautiful and practical, finished with statement granite countertops and a suite of like-new appliances. The pride of ownership continues outside to the back deck and patio, overlooking a private, low-maintenance backyard. Downstairs, the finished basement adds significant living space with a large rec room, two additional bedrooms, and a full 4-piecebathroom-ideal for guests or a hobby setup. Key highlights include an oversized primary bedroom with dual closets, a double car garage with built-in shelving, an owned water softener and filtration system, and a spacious entryway with plenty of storage. It is rare to find a home this meticulously cared for in such a prime location.