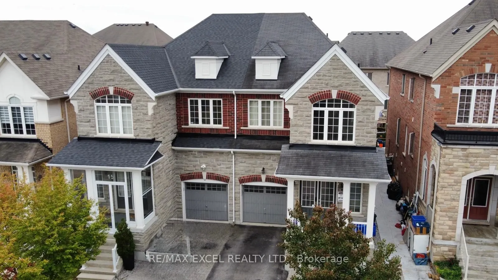
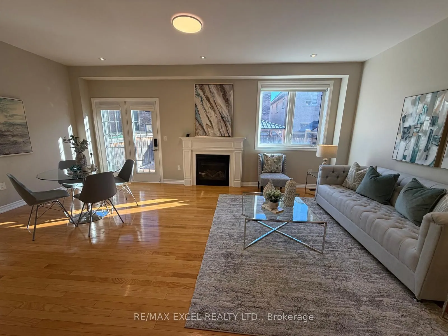
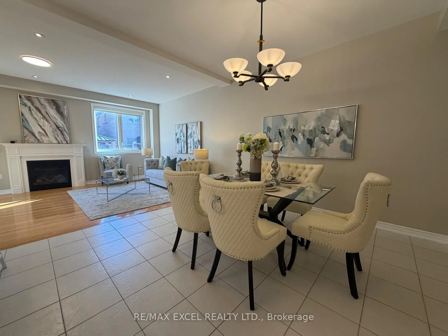
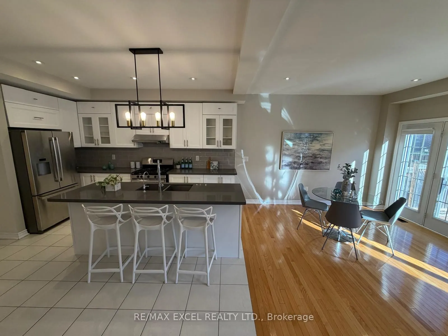
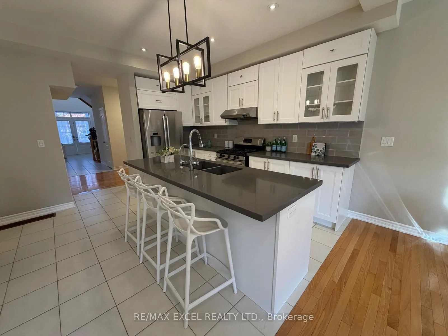
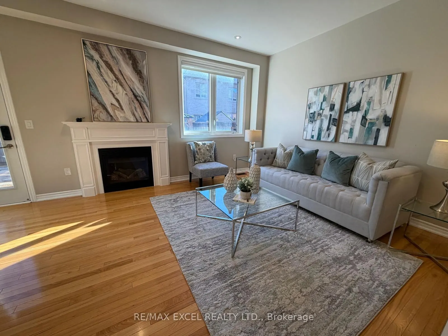
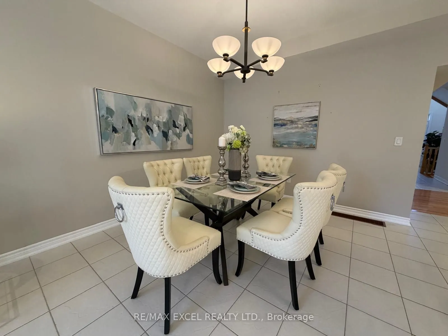
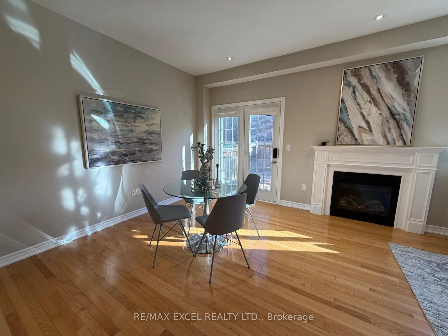
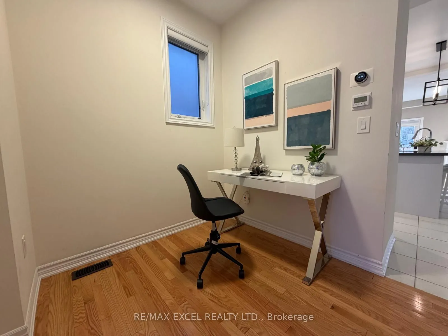
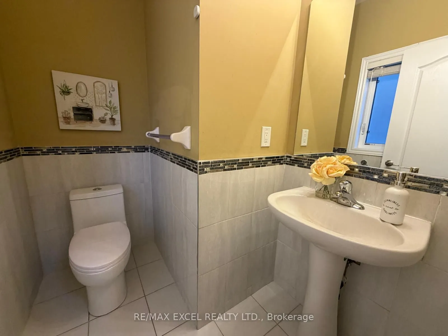
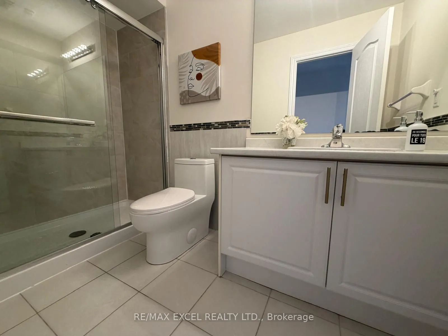
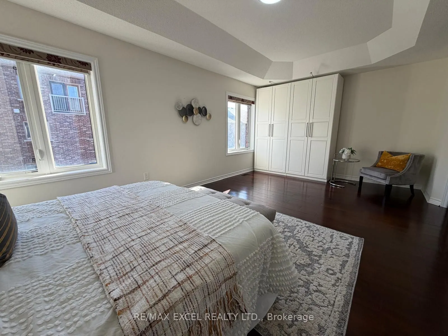
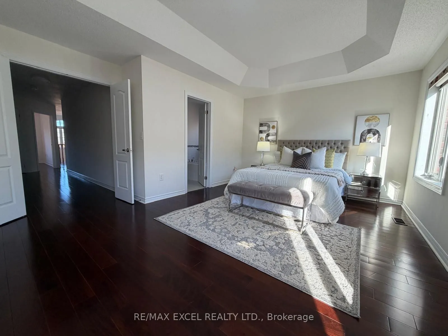
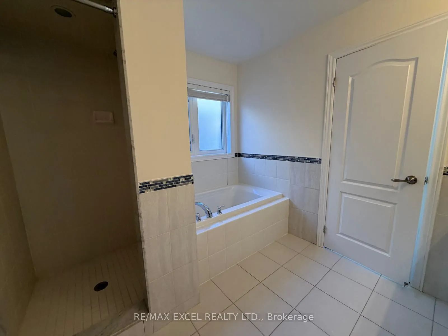
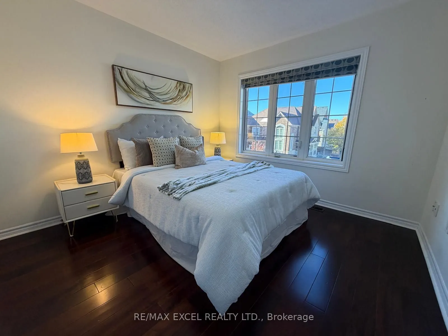
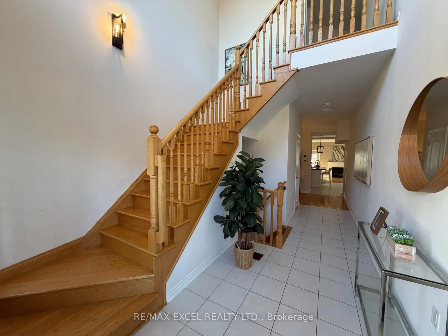
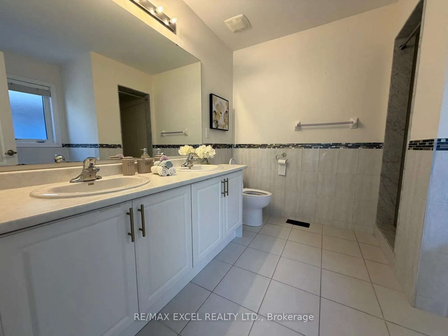
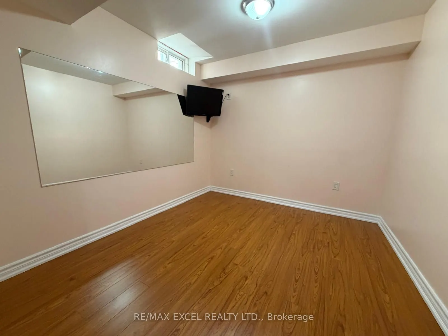
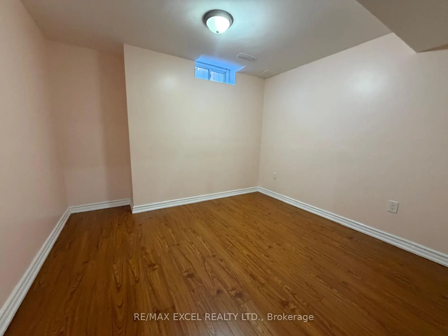
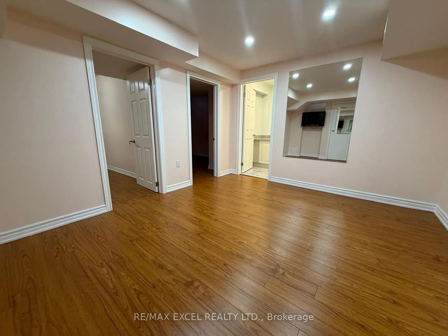
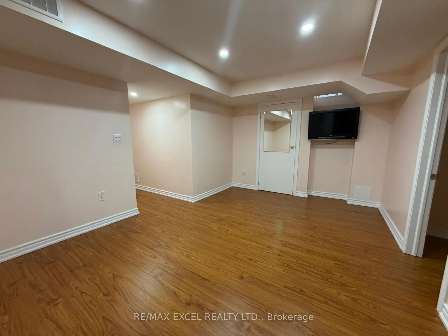
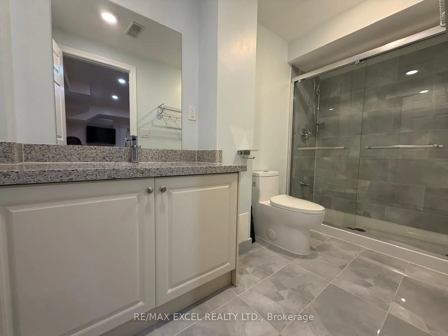
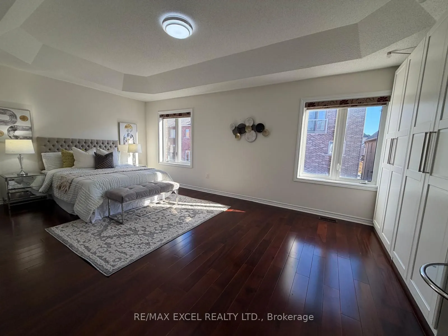
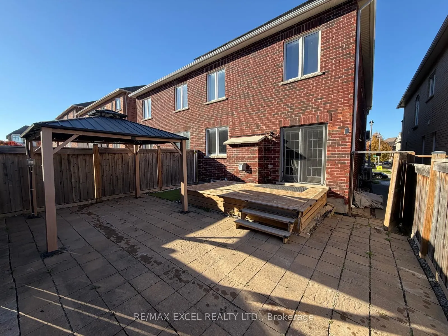
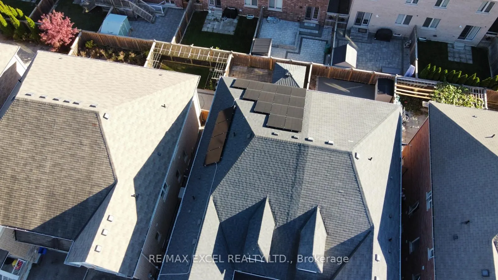
Spacious Open Concept and Upgraded Semi-Detached Home in Prime Markham Location! Stunning & bright two-storey home with open foyer, double-door entry, 9-ft smooth ceilings, potlights, upgraded hardwood floors and newer upgraded Chef's kitchen w/ large quartz Island, newer roof (2023) and much more...!! Open concept layout and Walk out to large backyard deck w/covered gazebo. Separate main floor office space. Professionally finished basement w/recreation room plus two bedrooms. Rare energy efficient home w/ many energy savings features including Carrier Heat Pump (2022), Hybrid water heater tank (2022) and 7.02kW Solar array panels (2023) installed on south facing roof that provides very low energy costs and potential monthly credits to homeowner. Feng Shui Certified by world renowned Geomancer Master Paul Ng. Conveniently located beside Highway 404, Costco, schools, parks, shopping and amenities. A fantastic opportunity to own a spacious, upgraded family home in a desirable Markham community!
Full Property Details
Interior
Bedrooms
3
Bedrooms Plus
2
Total Bedrooms
5
Washrooms
4
Square Footage
2000-2500 sqft
Basement
Finished
Heating Source
Gas
Heating Fuel
Forced Air
Air Conditioning
Central Air
Family Room
Yes
Kitchens
1
Total Kitchens
1
Fireplace Features
Yes
Bedrooms
3
Bedrooms Plus
2
Total Bedrooms
5
Washrooms
4
Square Footage
2000-2500 sqft
Basement
Finished
Heating Source
Gas
Heating Fuel
Forced Air
Air Conditioning
Central Air
Family Room
Yes
Kitchens
1
Total Kitchens
1
Fireplace Features
Yes
Exterior
Depth
88.58
Front
26.25
Driveway
Private
Lot Size
26 x 88.58 ft
Pool
None
Parking Spaces
1
Total Parking Spaces
2.00
Parking Description
Built-In
Garage Spaces
1
Depth
88.58
Front
26.25
Driveway
Private
Lot Size
26 x 88.58 ft
Pool
None
Parking Spaces
1
Total Parking Spaces
2.00
Parking Description
Built-In
Garage Spaces
1
Building Description
Style
2-Storey
Home Type
House
Subtype
Semi-Detached
Year Built
6-15
Property Orientation
North
Exterior Finish
Brick,Stone
Sewers
Sewer
Water Supply
Municipal
Possession Date
No Data
Style
2-Storey
Home Type
House
Subtype
Semi-Detached
Year Built
6-15
Property Orientation
North
Exterior Finish
Brick,Stone
Sewers
Sewer
Water Supply
Municipal
Possession Date
No Data
Community
Community
Victoria Square
Community
Victoria Square
Taxes & Fees
Taxes
$5,802.97 /yr
Tax Year
2026
Occupancy
Partial
Taxes
$5,802.97 /yr
Tax Year
2026
Occupancy
Partial
Room Types
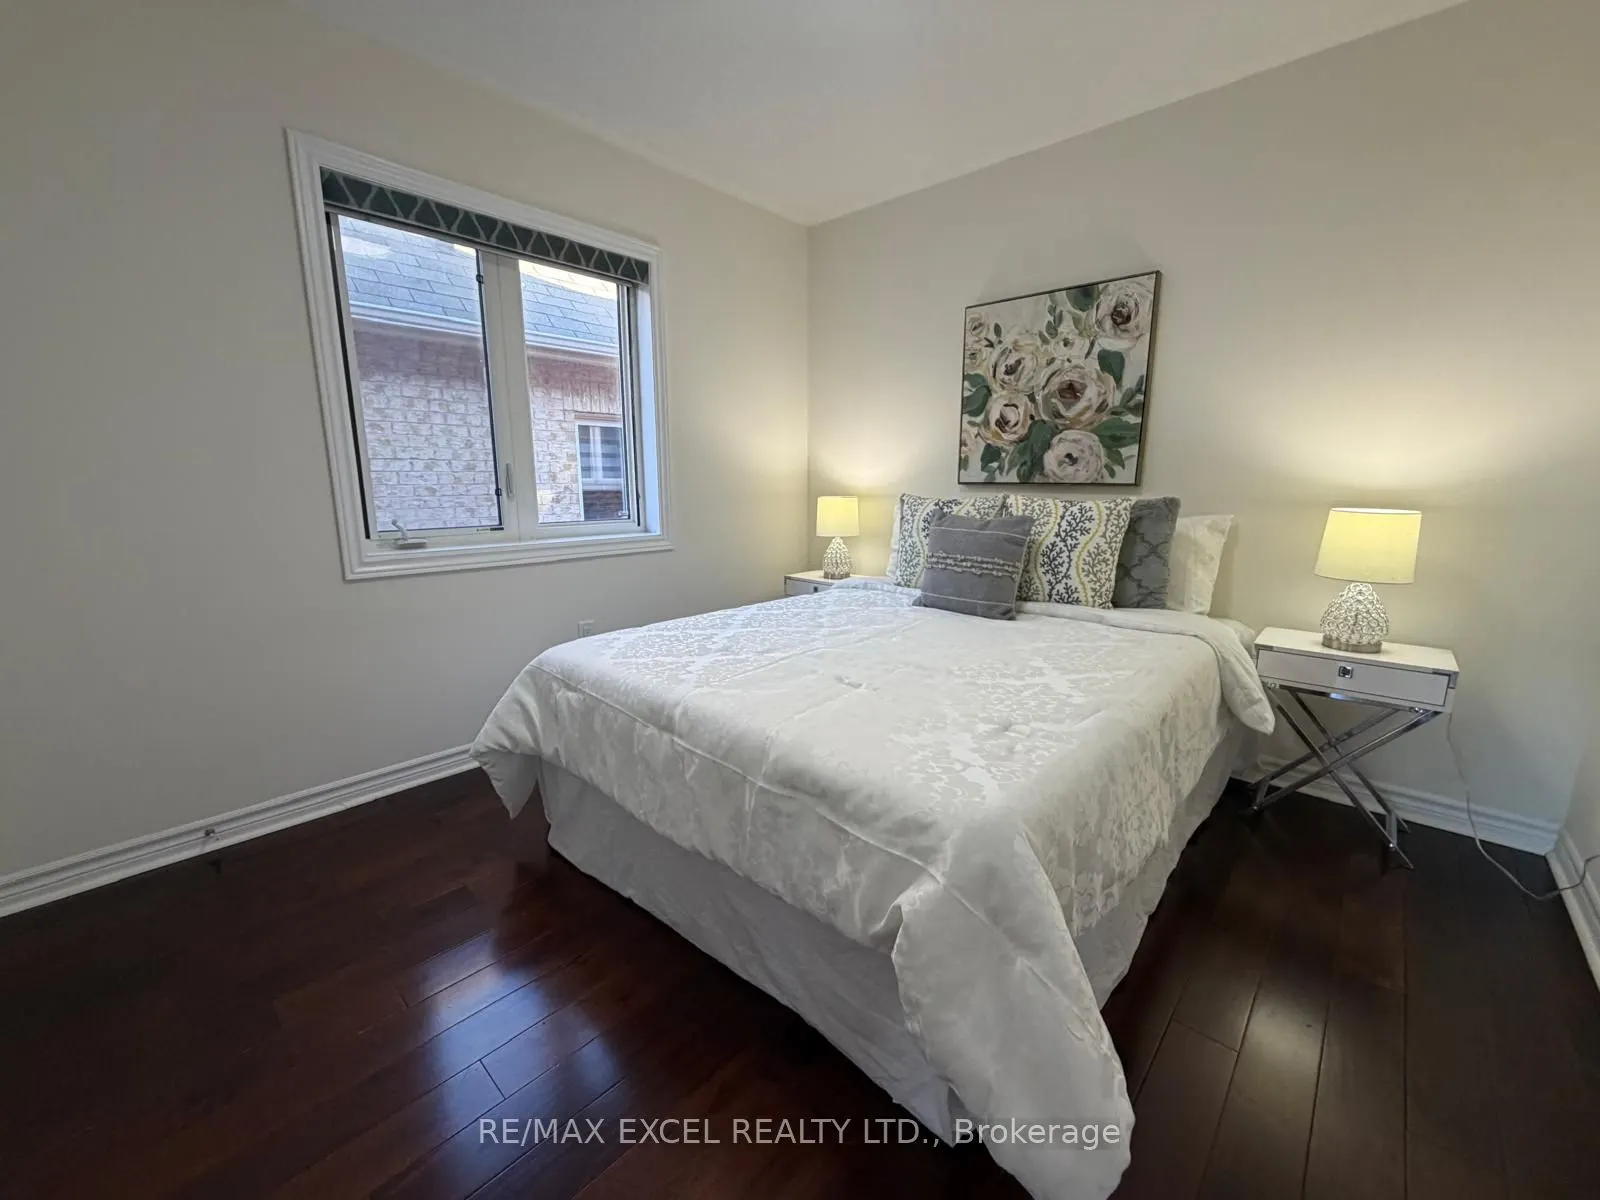
Bedroom 2
Hardwood Floor, Double Closet, Casement Windows
Dimensions 10.4 x 10.93 feet
113.67 sqft
Bedroom 3
Hardwood Floor, Double Closet, Casement Windows
Dimensions 10.79 x 9.91 feet
106.93 sqft
Bedroom 4
Laminate, Window, Closet
Dimensions 10.79 x 11.48 feet
123.87 sqft
Bedroom 5
Laminate, Window, Closet
Dimensions 5.54 x 9.12 feet
50.52 sqft
Dining Room
Open Concept, Ceramic Floor, Combined w/Great Rm
Dimensions 24.18 x 20.8 feet
502.94 sqft
Great Room
Hardwood Floor, Gas Fireplace, W/O To Yard
Dimensions 24.18 x 20.8 feet
502.94 sqft
Kitchen
Centre Island, Combined w/Dining, Pot Lights
Dimensions 24.18 x 20.8 feet
502.94 sqft
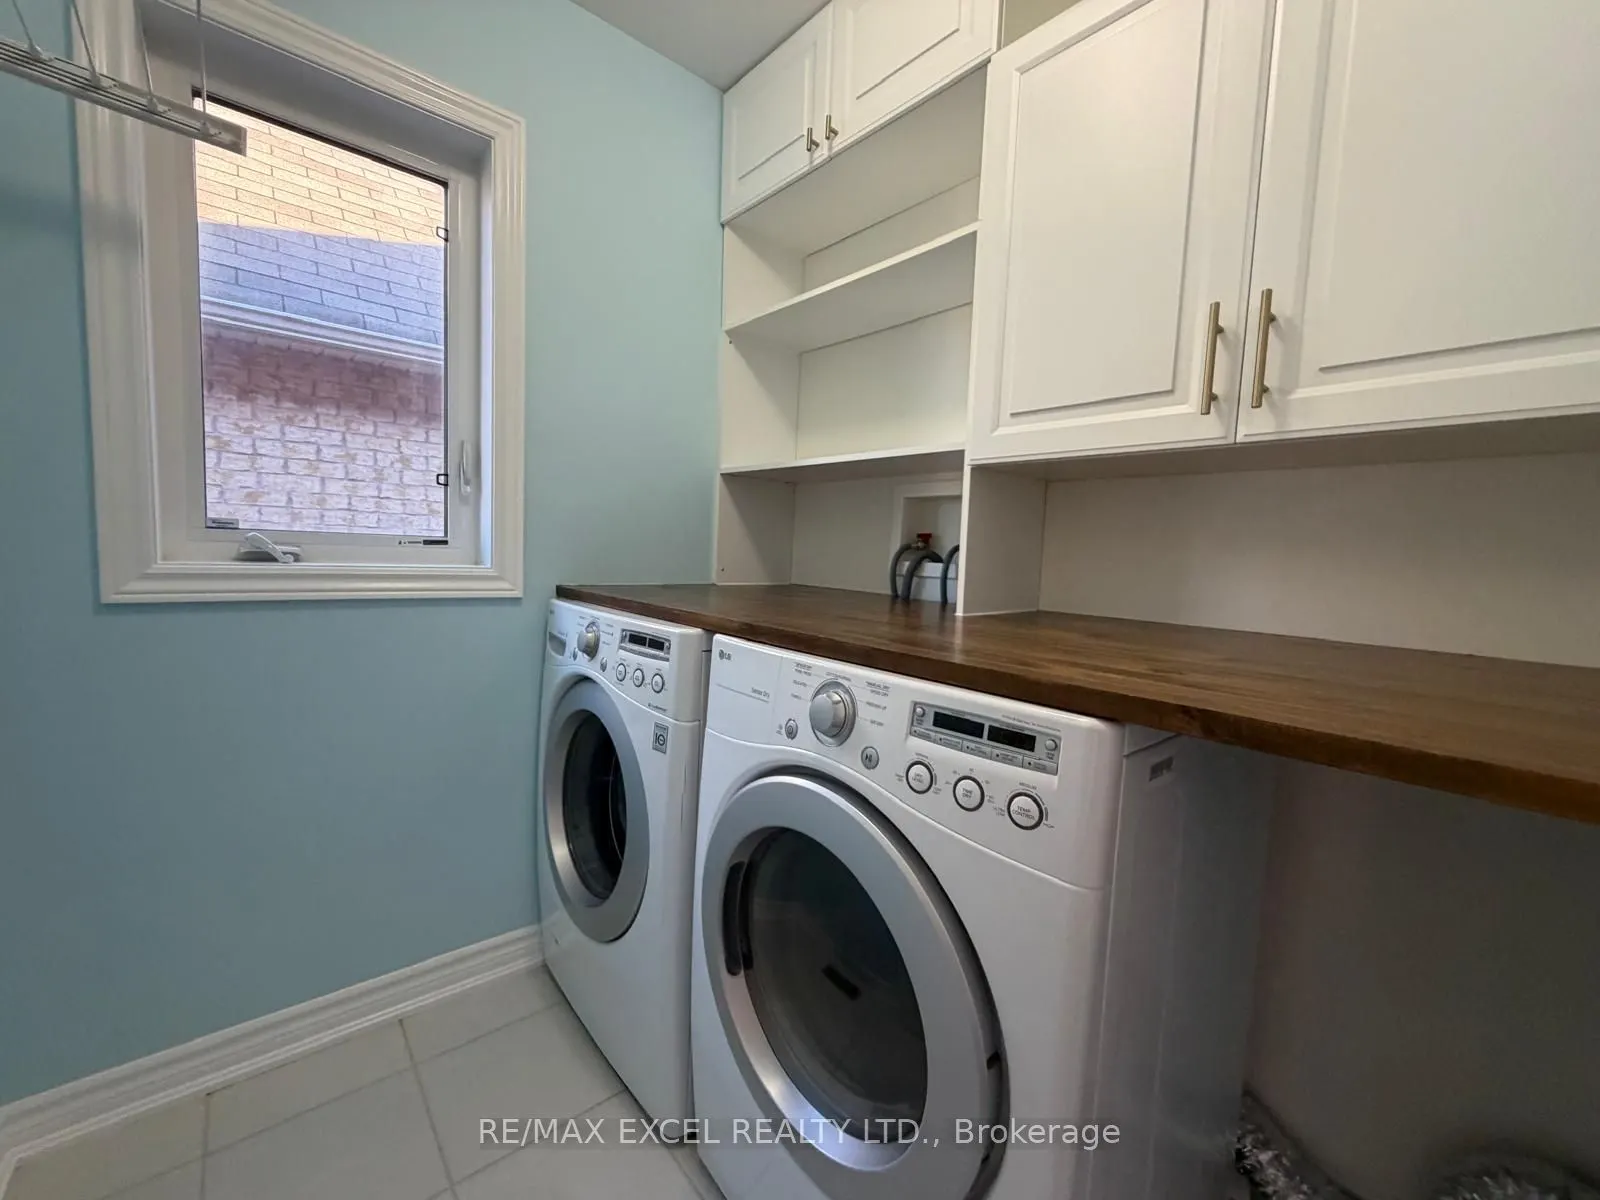
Laundry
Ceramic Floor, Separate Room, Window
Dimensions 6 x 5.77 feet
34.62 sqft
Office
Hardwood Floor, Separate Room, Open Concept
Dimensions 9.84 x 10.04 feet
98.79 sqft
Primary Bedroom
Coffered Ceiling(s), 5 Pc Ensuite, Walk-In Closet(s)
Dimensions 21 x 14.44 feet
303.24 sqft
Recreation
Laminate, Pot Lights, 3 Pc Bath
Dimensions 10.04 x 13.98 feet
140.36 sqft
Similar Properties(No results)
Mortgage Calculator
Calculate your estimated monthly mortgage payment
Price
$999,000
$
%
%
Total cost of mortgage
$0
Monthly payment
By clicking Save, we will calculate your estimated mortgage for all properties using the saved values (down payment percentage, interest rate, and amortization).
The accuracy and applicability of this calculator are not guaranteed.